Nestled on 1.69 picturesque acres bordered by stately stone walls and framed by blossoming trees and shrubs, this classic Intervale home seamlessly blends timeless charm with inviting modern comforts. Step inside to a warm country kitchen featuring a brick hearth with a Glenwood cook stove, a handsome built-in hutch, an island for meal prep and storage, and warm wood flooring. The traditional living room exudes character with a beamed ceiling, a beautiful cut granite wood-burning fireplace, and two accent windows showcasing original wavy glass. The cozy den offers a serene spot to unwind and enjoy peaceful views through a large picture window. Entertain with ease in the expansive sunroom, complete with radiant brick flooring, a Defiant wood-burning stove, and abundant space for gatherings. The 32’ long screen porch is the perfect spot to spend lazy summer days. A driveway of fine ground ledge pack. For car enthusiasts or those who love to host, the 8+ car garage provides ample parking and storage, making this property the perfect retreat for comfortable living and memorable entertaining. 3 Bedrooms, 2 Baths, main level laundry, 2500 SF
Closed
Listed by: Badger Peabody & Smith Realty • Kathleen Sullivan Head
Bought with: Badger Peabody & Smith Realty
$720,000
28 Washington Avenue, Bartlett, NH 03845
3beds
2,559sqft
Single Family Residence
Built in 1898
1.69 Acres Lot
$728,400 Zestimate®
$281/sqft
$2,579 Estimated rent
Home value
$728,400
$583,000 - $911,000
$2,579/mo
Zestimate® history
Owner options
List your home for rent
$2,579/mo
Rent Zestimate®
Find your next renter with Zillow Rental Manager. Plus, with online applications, you can quickly screen prospective tenants – for free.
$2,579/mo
Rent Zestimate®
Refinance and save
$3,680/mo
Est. payment
Refinancing to a lower rate could help reduce your monthly payments and save thousands over the life of the loan.
$3,680/mo
Est. payment
Explore your selling options
Work with a Zillow partner agent
Leverage their expertise and Zillow's premium Showcase listings to get your home seen by more buyers.
Get startedList with your own agent
Get your home in front of millions of buyers by listing it on Zillow.
Learn how to do itSell it yourself
Take full control of how buyers see your home on Zillow by listing For Sale by Owner (FSBO).
List your homeWhat's special
Main level laundryBeamed ceilingHandsome built-in hutchRadiant brick flooringWarm country kitchenWarm wood flooringExpansive sunroom
Zillow last checked:
Listing updated:
Listed by:
Kathleen Sullivan Head,
Badger Peabody & Smith Realty Cell:603-986-5932
Bought with:
Austin S Hale
Badger Peabody & Smith Realty
Source: PrimeMLS,MLS#: 5071571
Facts & features
Interior
Bedrooms & bathrooms
- Bedrooms: 3
- Bathrooms: 2
- Full bathrooms: 1
- 3/4 bathrooms: 1
Heating
- Oil, Wood, Baseboard, Hot Water, Radiant Floor, Wood Stove
Cooling
- None
Appliances
- Included: Dishwasher, Dryer, Microwave, Electric Range, Refrigerator, Washer, Wood Cook Stove, Water Heater off Boiler
- Laundry: 1st Floor Laundry
Features
- Cathedral Ceiling(s), Ceiling Fan(s), Kitchen Island, Natural Woodwork, Walk-In Closet(s)
- Flooring: Brick, Carpet, Tile, Wood
- Windows: Skylight(s), Screens
- Basement: Concrete Floor,Crawl Space,Partial,Unfinished,Interior Access,Interior Entry
- Number of fireplaces: 1
- Fireplace features: Wood Burning, 1 Fireplace
Interior area
- Total structure area: 3,425
- Total interior livable area: 2,559 sqft
- Finished area above ground: 2,559
- Finished area below ground: 0
Property
Parking
- Total spaces: 8
- Parking features: Storage Above, Garage, Parking Spaces 1 - 10
- Garage spaces: 8
Features
- Levels: 1.75
- Stories: 1.75
- Patio & porch: Screened Porch
- Exterior features: Deck
- Has private pool: Yes
- Pool features: Above Ground
- Frontage length: Road frontage: 163
Lot
- Size: 1.69 Acres
- Features: Country Setting, Landscaped, Near Golf Course, Near Shopping, Near Skiing, Near Hospital
Details
- Parcel number: BARTM1INTPKL00WASS00080
- Zoning description: Res. District A
Construction
Type & style
- Home type: SingleFamily
- Architectural style: Antique
- Property subtype: Single Family Residence
Materials
- Clapboard Exterior
- Foundation: Granite
- Roof: Asphalt Shingle
Condition
- New construction: No
- Year built: 1898
Utilities & green energy
- Electric: 100 Amp Service, Circuit Breakers
- Sewer: Private Sewer, Septic Tank
- Utilities for property: Cable at Site
Community & HOA
Location
- Region: Bartlett
Financial & listing details
- Price per square foot: $281/sqft
- Tax assessed value: $660,200
- Annual tax amount: $4,604
- Date on market: 12/9/2025
- Road surface type: Paved
Price history
| Date | Event | Price |
|---|---|---|
| 3/27/2026 | Sold | $720,000-9.4%$281/sqft |
Source:  PrimeMLS #5071571 Report a problem PrimeMLS #5071571 Report a problem | ||
| 12/9/2025 | Listed for sale | $795,000$311/sqft |
Source: PrimeMLS #5071571 Report a problem | ||
Public tax history
| Year | Property taxes | Tax assessment |
|---|---|---|
| 2024 | $3,684 +7.2% | $660,200 -0.8% |
| 2023 | $3,436 +3.8% | $665,800 |
| 2022 | $3,309 -11.1% | $665,800 +72.7% |
| 2020 | $3,724 +3.4% | $385,500 |
| 2019 | $3,601 +2.3% | $385,500 |
| 2018 | $3,520 +16.4% | $385,500 +21.2% |
| 2016 | $3,023 -0.4% | $318,200 |
| 2015 | $3,036 | $318,200 |
Find assessor info on the county website
Neighborhood: 03812
Nearby homes
- $514,9003 bd2 ba2.6k sqft21 Washington Ave, Bartlett, NH 03812Off Market
- $1,066,3003 bd4 ba3.3k sqft16 Washington Ave, Bartlett, NH 03812Off Market
- $471,600-- bd-- ba-- sqft16 Washington Ave, Bartlett, NH 03812Off Market
- $852,3003 bd3 ba2.1k sqft16 Washington St, Bartlett, NH 03845Off Market
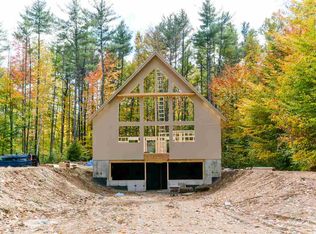
- $270,0004 bd2 ba1.6k sqft9 Washington Ave, Bartlett, NH 03812Sold
- $820,6006 bd3 ba3.4k sqft6 Washington Ave, Bartlett, NH 03812Off Market
- $698,6005 bd4 ba4.5k sqft76 State Route 16a, Intervale, NH 03845Off Market
- $1,006,8003 bd3 ba4.3k sqft44 Washington Ave, Bartlett, NH 03812Off Market
Nearby schools
GreatSchools rating
- 5/10Josiah Bartlett Elementary SchoolGrades: PK-8Distance: 7.1 mi
Schools provided by the listing agent
- Elementary: Josiah Bartlett Elem
- Middle: Josiah Bartlett School
- High: A. Crosby Kennett Sr. High
- District: SAU #9
Source: PrimeMLS. This data may not be complete. We recommend contacting the local school district to confirm school assignments for this home.
Sell for more on Zillow
Get a Zillow Showcase℠ listing at no additional cost and you could sell for .
$728,400
2% more
+$14,568
With Zillow Showcase(estimated)
$742,968
Sell for more on Zillow
Get a Zillow Showcase℠ listing at no additional cost and you could sell for .
$728,400
2% more
+$14,568
With Zillow Showcase(estimated)
$742,968
- New Hampshire
- Carroll County
- Bartlett
- 03812
- 28 Washington Avenue
