Skip main navigation
Off market
Street View
  • $2,978,000

    28 Washington Ave, Irvington, NY 10533

    7beds
    5,843sqft
    SingleFamily
    Built in 1922
    0.63 Acres Lot
    $2,978,000 Zestimate®
    $510/sqft
    $13,947 Estimated rent

    Home value

    $2,978,000

    $2.62M - $3.39M

    $13,947/mo

    Zestimate® history
    Loading
    Loading...

    Owner options

    List your home for rent

    $13,947/mo

    Rent Zestimate®

    Find your next renter with Zillow Rental Manager. Plus, with online applications, you can quickly screen prospective tenants – for free.

    Learn more

    $13,947/mo

    Rent Zestimate®

    Refinance and save

    $20,094/mo

    Est. payment

    Refinancing to a lower rate could help reduce your monthly payments and save thousands over the life of the loan.

    See today's rates

    $20,094/mo

    Est. payment

    Explore your selling options

    Work with a Zillow partner agent

    Leverage their expertise and Zillow's premium Showcase listings to get your home seen by more buyers.

    Get started

    List with your own agent

    Get your home in front of millions of buyers by listing it on Zillow.

    Learn how to do it

    Sell it yourself

    Take full control of how buyers see your home on Zillow by listing For Sale by Owner (FSBO).

    List your home

    What's special

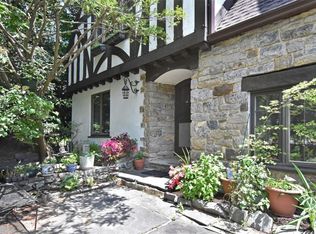
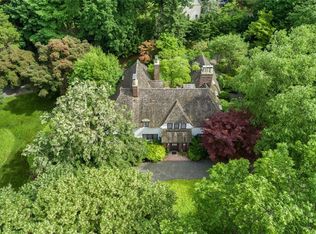
    Sophisticated and sunny, 1920's Tudor blends timeless architecture with modern living. Imagine strolling to the Old Croton Aqueduct, Village shops, restaurants & train station from your impressive Ardsley Park home. Sprawling living spaces flow outside to multiple terraces, patios & expansive, level yard. Chef's kitchen features custom cabinets, top of the line appliances, stone counters and an expansive island. Work from home in your comfortable library while gazing at your natural surroundings or relaxing in a comfortable den w/ wet bar. Entertain graciously informal living & dining rooms flanked by fireplaces. The third level offers countless options for guests/workspaces/gym. Finished lower level has add'l family room/gym, 2 wine cellars, a second laundry room and tons of storage. Entire home freshly skim coated and painted. All floors sanded and stained. Marvin Windows installed. New roof with 30 year warranty, AC, second-floor bath. Some photos virtually staged.

    This property is off market, which means it's not currently listed for sale or rent on Zillow. This may be different from what's available on other websites or public sources.

    Facts & features

    Interior

    Bedrooms & bathrooms
    • Bedrooms: 7
    • Bathrooms: 6
    • Full bathrooms: 4
    • 1/2 bathrooms: 2
    Heating
    • Gas
    Cooling
    • Central
    Appliances
    • Included: Dishwasher, Dryer, Freezer, Garbage disposal, Range / Oven, Refrigerator, Washer
    • Laundry: In Unit
    Features
    • Eat-in Kitchen, Entrance Foyer, Granite Counters, Master Bath, Pantry, Powder Room, Storage, Walk-In Closet(s), Guest Quarters, Formal Dining Room, Exercise Room
    • Flooring: Hardwood
    • Doors: ENERGY STAR Qualified Doors
    • Basement: Finished
    • Has fireplace: Yes
    Interior area
    • Total interior livable area: 5,843 sqft

    Property

    Parking
    • Total spaces: 2
    • Parking features: Garage - Attached
    Features
    • Patio & porch: Patio, Deck
    • Exterior features: Other
    • Fencing: Back Yard
    Lot
    • Size: 0.63 Acres
    • Features: Level, Near Public Transit, Private
    Details
    • Parcel number: 5526002170792

    Construction

    Type & style
    • Home type: SingleFamily
    • Architectural style: Colonial
    Materials
    • Roof: Other
    Condition
    • Year built: 1922

    Utilities & green energy

    • Sewer: Public Sewer
    • Water: Public

    Community & HOA

    Location
    • Region: Irvington

    Financial & listing details

    • Price per square foot: $510/sqft
    • Tax assessed value: $2,238,400
    • Inclusions: Dryer, Dishwasher, Oven/Range, B/I Shelves, Second Dryer, Second Washer

    Price history

    DateEventPrice
    9/1/2021Sold$1,850,000+2.8%$317/sqft
    Source: OneKey® MLS as distributed by MLS GRID #H6099349 Report a problem
    8/5/2021Pending sale$1,800,000$308/sqft
    Source: OneKey® MLS as distributed by MLS GRID #H6099349 Report a problem
    7/13/2021Price change$1,800,000-7.7%$308/sqft
    Source: OneKey® MLS as distributed by MLS GRID #H6099349 Report a problem
    6/1/2021Price change$1,950,000-11.4%$334/sqft
    Source: OneKey® MLS as distributed by MLS GRID #H6099349 Report a problem
    3/2/2021Price change$2,200,000-6.4%$377/sqft
    Source: OneKey® MLS as distributed by MLS GRID #H6099349 Report a problem
    10/26/2020Listed for sale$2,350,000+11.9%$402/sqft
    Source: Compass Greater NY, LLC #H6064363 Report a problem
    7/22/2020Sold$2,100,000$359/sqft
    Source: OneKey® MLS as distributed by MLS GRID #H6026785 Report a problem
    3/19/2020Listed for sale$2,100,000-18.9%$359/sqft
    Source: Julia B Fee Sothebys Int. Rlty #6026785 Report a problem
    6/2/2019Listing removed$2,590,000$443/sqft
    Source: Houlihan Lawrence #4837821 Report a problem
    8/10/2018Price change$2,590,000-2.6%$443/sqft
    Source: Houlihan Lawrence #4837821 Report a problem
    2/12/2018Listed for sale$2,660,000$455/sqft
    Source: Houlihan Lawrence #4804988 Report a problem

    Public tax history

    YearProperty taxesTax assessment
    2025-- $2,238,400 +7%
    2024-- $2,092,000 +10.1%
    2023-- $1,899,600 +2.7%
    2022-- $1,850,000 -10.3%
    2021-- $2,062,000 -1.9%
    2020-- $2,102,400 -11.4%
    2019-- $2,371,600
    2018-- $2,371,600 +9.1%
    2017-- $2,173,000 +6%
    2016-- $2,050,000 +4113.8%
    2015$37,357 $48,650
    2014$37,357 $48,650
    2013$37,357 $48,650
    2012-- $48,650
    2011-- $48,650
    2010-- $48,650 -8.1%
    2009-- $52,950 -5.4%
    2008-- $55,950 +41.6%
    2007-- $39,500
    2006-- $39,500
    2005-- $39,500
    2004-- $39,500
    2003-- $39,500
    2002-- $39,500
    2001-- $39,500
    2000-- $39,500
    1999-- $39,500
    Find assessor info on the county website

    Neighborhood: 10533

    Nearby schools

    GreatSchools rating
    Schools provided by the listing agent
    • Elementary: Dows Lane (K-3) School
    • Middle: Irvington Middle School
    • High: Irvington High School
    • District: Irvington

    Source: The MLS. This data may not be complete. We recommend contacting the local school district to confirm school assignments for this home.

    Get a cash offer in 3 minutes
    Find out how much your home could sell for in as little as 3 minutes with a no-obligation cash offer.
    Estimated market value
    $2,978,000
    Get a cash offer in 3 minutes
    Find out how much your home could sell for in as little as 3 minutes with a no-obligation cash offer.
    Estimated market value
    $2,978,000