THIS STUNNING, FULLY RENOVATED LUXURY CORNER CONDO COMES with a $2,000 SELLER CONCESSION towards CLOSING COSTS or HOA FEES at closing! Premium, scratch resistant 20-mil CORETEC LVP flooring & fresh paint throughout. The chef's kitchen features custom SCHULER solid wood cabinetry with dovetail drawers, beautiful CORIAN countertops, a BOSCH stove, GE above the range microwave, and a whisper-quiet stainless BOSCH dishwasher. Relax in a spa-like bath featuring an upgraded, insulated PORCELAIN tub designed to retain heat, paired with a QUARTZ vanity. Peace of mind with ZERO overhead neighbor noise and open-concept living showcasing a vaulted ceiling, wood burning fireplace, oversized bedroom, in unit laundry, and private balcony. A RARE FEATURE includes pull-down stairs leading to an extensive, fully plywood-floored attic matching the entire footprint of the bedroom for unmatched storage. Enjoy front-row parking that leads to a bigger entry closet and enclosed stairs shielding you completely from the elements. Beautiful UPGRADES and UNIQUE personality define this second story home with extra square footage. Next to local stores, restaurants, CVS, Wawa, and the quaint VILLAGE OF SMITHVILLE. Unbeatable resort-style community amenities include pristine outdoor pools, a fully equipped gym, community centers & parks, tennis, basketball, and pickleball courts, plus miles of scenic bike paths. Offered strictly as-is.
For sale
$184,900
28 Waterview Dr, Absecon, NJ 08205
1beds
789sqft
Condominium
Built in 1983
-- sqft lot
$180,300 Zestimate®
$234/sqft
$398/mo HOA
What's special
Wood burning fireplacePrivate balconyFront-row parkingVaulted ceilingWhisper-quiet stainless bosch dishwasherOversized bedroomFresh paint throughout
- 1 day
- 62
- 2
Zillow last checked:
Listing updated:
Listed by:
QIZHAN (JACK) YAO,
REALMART REALTY
Source: SJSRMLS,MLS#: 613160
Facts & features
Interior
Bedrooms & bathrooms
- Bedrooms: 1
- Bathrooms: 1
- Full bathrooms: 1
Rooms
- Room types: Dining Area, Laundry
Bedroom 1
- Level: Upper
Dining room
- Level: Upper
Kitchen
- Level: Upper
Living room
- Level: Upper
Heating
- Forced Air, Natural Gas
Cooling
- Central Air
Appliances
- Included: Disposal, Dishwasher, Dryer, Electric Stove, Microwave, Refrigerator, Washer
Features
- Cathedral Ceiling(s), Fireplace(s), Foyer, Pets Allowed, Pantry
- Windows: Blinds, Curtains, Shades
- Attic: Storage
- Has fireplace: Yes
- Fireplace features: Built-In, Living Room, Wood Burning
Interior area
- Total structure area: 789
- Total interior livable area: 789 sqft
Property
Parking
- Total spaces: 3
- Parking features: None
Features
- Levels: One
- Stories: 2
- Patio & porch: Deck/Porch
- Pool features: Community
Lot
- Features: Corner Lot
Details
- Additional structures: Tennis Court(s)
- Parcel number: 1
Construction
Type & style
- Home type: Condo
- Property subtype: Condominium
Materials
- Vinyl
Condition
- New construction: No
- Year built: 1983
Utilities & green energy
- Sewer: Public Sewer
- Water: Public
Community & HOA
Community
- Features: Clubhouse, Deck/Porch, Playground, Pool, Tennis Court(s)
- Subdivision: Mallards Landng
HOA
- Amenities included: Bus Service, Cable TV, Clubhouse/Clubroom, Deck/Porch, Playground, Pool, Tennis Court
- Services included: Amenities, Maintenance, Management, Trash, Pool
- HOA fee: $398 monthly
Location
- Region: Absecon
Financial & listing details
- Price per square foot: $234/sqft
- Annual tax amount: $2,498
- Date on market: 10/23/2026
- Date available: 10/23/2026
- Inclusions: Blinds, Curtains, Shades
Estimated market value
$180,300
$171,000 - $189,000
$1,753/mo
Price history
| Date | Event | Price |
|---|---|---|
| 10/23/2026 | Listed for sale | $184,900+5.7%$234/sqft |
Source:  SJSRMLS #613160 Report a problem | ||
| 6/19/2026 | Listing removed | $175,000$222/sqft |
Source:  Bright MLS #NJAC2024920 Report a problem | ||
| 6/3/2026 | Listed for sale | $175,000$222/sqft |
Source: Bright MLS #NJAC2024920 Report a problem | ||
Public tax history
Tax history is unavailable.
Monthly payment
Est. payment
Payment breakdown
Explore the cost of this home by adjusting the details. Changes won't be saved.Climate risks
Neighborhood: 08205

Similar homes
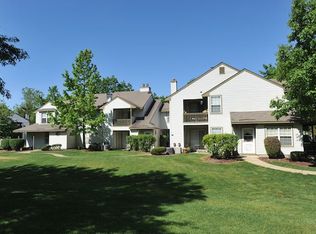
- $199,0002 bd2 ba920 sqftMallards Landng, Absecon, NJ 08205For Sale

 MLS ID #612285, SAMY SABBAGH, SFR, CENTURY 21 ATLANTIC PROFESSIONAL REALTY. SJSRMLS
- $198,9001 bd1 ba710 sqftMallards Landng, Galloway, NJ 08205For Sale
 MLS ID #608670, CHRISTIAN LUCIA, LPT Realty. SJSRMLS
- $177,5001 bd1 ba666 sqftFox Chase, Absecon, NJ 08205For Sale
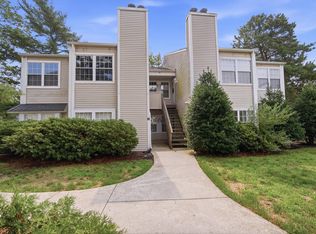 MLS ID #610138, JOSEPH MARMO, Quail Hill Realty at Smithville. SJSRMLS
- $199,9011 bd1 ba704 sqftMallards Landng, Absecon, NJ 08205For Sale
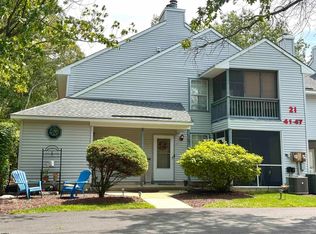 MLS ID #610477, CHRISTIAN LUCIA, LPT Realty. SJSRMLS
- $169,9002 bd1 ba881 sqft99 Sussex Pl, Absecon, NJ 08205For Sale
 MLS ID #NJAC2027046, Jeffrey Amsden, EXP Realty, LLC. Bright MLS
- $210,0002 bd2 ba1k sqftHunting Run, Absecon, NJ 08205For SaleMLS ID #611885, BETH VAN SYCKLE, REAL - GALLOWAY. SJSRMLS
- $169,9002 bd1 ba881 sqftOaks at Galloway, Absecon, NJ 08205For SaleMLS ID #612617, Mark McKenna, eXp Realty - Marlton. SJSRMLS
- $219,9002 bd2 ba918 sqftMallards Landng, Absecon, NJ 08205For SaleMLS ID #609856, DARYL LAND, BALSLEY/LOSCO. SJSRMLS
- $228,0002 bd2 ba931 sqftMallards Landng, Absecon, NJ 08205For SaleMLS ID #610036, Renee Kunze, KELLER WILLIAMS REALTY ATLANTIC SHORE-Northfield. SJSRMLS
- $204,9002 bd2 ba1.1k sqftSociety Hill 2, Absecon, NJ 08205For SaleMLS ID #610543, Alex Terranova, PLATINUM REAL ESTATE. SJSRMLS
- $189,9992 bd2 ba1.1k sqft6 Mattix Run, Absecon, NJ 08205For SaleMLS ID #NJAC2026290, Michael Murphy, RE/MAX Access. Bright MLS
- $189,9992 bd1 ba904 sqft129 Scotch Pine Drive, Little Egg Harbor, NJ 08087For Sale
 MLS ID #22632456, Jace Fanelli, Goldstone Realty. MoreMLS
- $180,0002 bd1 ba883 sqft5423 Suffolk Ct, Ventnor City, NJ 08406For SaleMLS ID #NJAC2026948, Rich Bradford, RE/MAX ONE Realty-Moorestown. Bright MLS
- $180,0002 bd1 ba883 sqftDream Bay, Ventnor City, NJ 08406For SaleMLS ID #612486, RICHARD BRADFORD, Re/Max One Realty - Moorestown. SJSRMLS
- $170,0002 bd1 ba805 sqftDream Bay, Ventnor City, NJ 08406For SaleMLS ID #612584, Nina Mayer, LPT Realty. SJSRMLS
- $159,0001 bd1 ba791 sqft2 Whitemarsh Ct, Little Egg Harbor, NJ 08087For SaleMLS ID #NJOC2044914, Jessica DiFrancia, Keller Williams Realty - Atlantic Shore. Bright MLS
- $184,9001 bd2 ba872 sqftOcean Club 1, Atlantic City, NJ 08401For SaleMLS ID #611815, SCOTT SANDLIN, SRS, ABR, BOARDWALK REALTY. SJSRMLS
- $240,0002 bd2 ba1.1k sqftWoods at Great Creek, Galloway, NJ 08205For SaleMLS ID #610400, KERRI WISNESKI, Quail Hill Realty at Smithville. SJSRMLS
- $220,0002 bd2 ba929 sqftWoodlands, Mays Landing, NJ 08330For SaleMLS ID #613034, DEBRA SORG, KELLER WILLIAMS REALTY ATLANTIC SHORE-Northfield. SJSRMLS
- $205,0002 bd1 ba944 sqftHeatherCroft, Egg Harbor Township, NJ 08234For SaleMLS ID #611844, ENAS GHRAYEB, KELLER WILLIAMS REALTY ATLANTIC SHORE-Northfield. SJSRMLS
