Skip main navigation
Sold for $838,000
  • $838,000

    28 Wayside Drive, White Plains, NY 10607

    3beds
    2,365sqft
    Single Family Residence, Residential
    Built in 1960
    10,454 Square Feet Lot
    $1,041,200 Zestimate®
    $354/sqft
    $6,668 Estimated rent

    Home value

    $1,041,200

    $989,000 - $1.11M

    $6,668/mo

    Zestimate® history
    Loading
    Loading...

    Owner options

    List your home for rent

    $6,668/mo

    Rent Zestimate®

    Find your next renter with Zillow Rental Manager. Plus, with online applications, you can quickly screen prospective tenants – for free.

    Learn more

    $6,668/mo

    Rent Zestimate®

    Refinance and save

    $5,556/mo

    Est. payment

    Refinancing to a lower rate could help reduce your monthly payments and save thousands over the life of the loan.

    See today's rates

    $5,556/mo

    Est. payment

    Explore your selling options

    Work with a Zillow partner agent

    Leverage their expertise and Zillow's premium Showcase listings to get your home seen by more buyers.

    Get started

    List with your own agent

    Get your home in front of millions of buyers by listing it on Zillow.

    Learn how to do it

    Sell it yourself

    Take full control of how buyers see your home on Zillow by listing For Sale by Owner (FSBO).

    List your home

    What's special

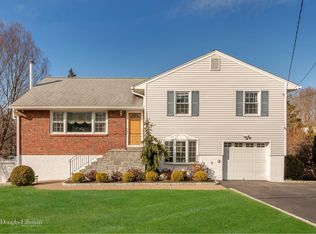
    Discover this exquisite hidden gem nestled on a serene and highly sought-after street! As you step onto the bluestone walkway, surrounded by meticulously landscaped beauty, and enter the flawlessly maintained open living area featuring a cozy pellet fireplace, you'll immediately sense the spaciousness and elegance of this home. The large living room seamlessly flows into the dining room, adorned with a stunning wall of windows. The completely renovated chef's kitchen is a culinary dream, spilling out onto a delightful sunroom and a generously sized deck. Every inch of this residence exudes meticulous attention to detail. The immense primary bedroom boasts high ceilings, a walk-in closet, and a masterfully designed spa-like bath. The beautifully proportioned rooms and open layout create the perfect backdrop for effortless entertaining and creating cherished memories. You absolutely must see this remarkable property! Additional Information: Amenities:Storage,HeatingFuel:Oil Above Ground,ParkingFeatures:1 Car Attached,

    Zillow last checked:

    Listing updated:

    Listed by:

    Satoshi Maezono 914-629-9551,

    Corcoran Legends Realty 914-591-5600

    Bought with:

    Rania Khouri Saghir, 10401360931

    Julia B Fee Sothebys Int. Rlty

    Source: OneKey® MLS as distributed by MLS GRID,MLS#: H6266547MLS Logo

    Facts & features

    Interior

    Bedrooms & bathrooms
    • Bedrooms: 3
    • Bathrooms: 3
    • Full bathrooms: 2
    • 1/2 bathrooms: 1
    Other
    • Description: Entry Foyer, Powder room, Living room with fireplace, Dining room, Eat-in Kitchen, Family room with doors to deck, Primary Bedroom suite with ensuite Bath & walk-in closet
    • Level: First
    Other
    • Description: Bedroom
    • Level: Second
    Other
    • Description: Den, Full Bath, door to Garage
    • Level: Lower
    Other
    • Description: Laundry area, Storage
    • Level: Basement
    Heating
    • Hot Water, Oil
    Cooling
    • Central Air, Ductless
    Appliances
    • Included: Dishwasher, Dryer, Microwave, Refrigerator, Stainless Steel Appliance(s), Washer, Oil Water Heater
    Features
    • Cathedral Ceiling(s), Chefs Kitchen, Double Vanity, Eat-in Kitchen, Open Kitchen, Pantry, Walk Through Kitchen
    • Flooring: Hardwood
    • Windows: Double Pane Windows
    • Basement: Full
    • Attic: None
    • Number of fireplaces: 1
    • Fireplace features: Pellet Stove
    Interior area
    • Total structure area: 2,365
    • Total interior livable area: 2,365 sqft

    Property

    Parking
    • Total spaces: 1
    • Parking features: Attached
    Features
    • Levels: Multi/Split,Two
    • Stories: 2
    • Patio & porch: Deck
    Lot
    • Size: 10,454 Square Feet
    • Features: Near Public Transit, Near Shops
    Details
    • Parcel number: 2689008110000610000021

    Construction

    Type & style
    • Home type: SingleFamily
    • Property subtype: Single Family Residence, Residential
    Materials
    • Aluminum Siding, Vinyl Siding
    Condition
    • Year built: 1960

    Utilities & green energy

    • Sewer: Public Sewer
    • Water: Public
    • Utilities for property: Trash Collection Public

    Community & HOA

    Community
    • Features: Park
    HOA
    • Has HOA: No
    • Amenities included: Park
    Location
    • Region: White Plains

    Financial & listing details

    • Price per square foot: $354/sqft
    • Tax assessed value: $761,900
    • Annual tax amount: $21,484
    • Date on market: 10/11/2023
    • Listing agreement: Exclusive Right To Sell
    • Inclusions: Light Fixtures, Oven/Range

    Price history

    DateEventPrice
    12/22/2023Sold$838,000+4.9%$354/sqft
    Source: OneKey® MLS as distributed by MLS GRID #H6266547 Report a problem
    10/25/2023Pending sale$799,000$338/sqft
    Source: OneKey® MLS as distributed by MLS GRID #H6266547 Report a problem
    10/18/2023Listing removed--
    Source: OneKey® MLS as distributed by MLS GRID #H6266547 Report a problem
    10/11/2023Listed for sale$799,000+9.5%$338/sqft
    Source: OneKey® MLS as distributed by MLS GRID #H6266547 Report a problem
    7/1/2023Listing removed--
    Source: OneKey® MLS as distributed by MLS GRID #H6066902 Report a problem
    3/25/2021Sold$730,000-2.5%$309/sqft
    Source: OneKey® MLS as distributed by MLS GRID #H6066902 Report a problem
    1/5/2021Pending sale$749,000$317/sqft
    Source: OneKey® MLS as distributed by MLS GRID #H6066902 Report a problem
    9/15/2020Listed for sale$749,000+205.7%$317/sqft
    Source: Houlihan Lawrence #H6066902 Report a problem
    4/19/1999Sold$245,000$104/sqft
    Source: Public Record Report a problem

    Public tax history

    YearProperty taxesTax assessment
    2025-- $836,100 +3%
    2024-- $811,800 +1.8%
    2023-- $797,100 +4.6%
    2022-- $761,900 +4.5%
    2021-- $729,000 +20%
    2020-- $607,400
    2019-- $607,400 +1.9%
    2018-- $596,200 +2.9%
    2017-- $579,500 +4%
    2016-- $557,200 +3551.4%
    2015$11,155 $15,260
    2014$11,155 $15,260
    2013$11,155 $15,260
    2012-- $15,260
    2011-- $15,260
    2010-- $15,260
    2009-- $15,260
    2008-- $15,260
    2007-- $15,260
    2006-- $15,260
    2005-- $15,260
    2004-- $15,260
    2003-- $15,260
    2002-- $15,260
    2001-- $15,260
    2000-- $15,260
    1999-- $15,260
    Find assessor info on the county website

    Neighborhood: Worthington

    Nearby schools

    GreatSchools rating
    Schools provided by the listing agent
    • Elementary: EARLY CHILDHOOD PROGRAM
    • Middle: WOODLANDS MIDDLE/HIGH SCHOOL (grades 7-12)
    • High: Woodlands Middle/High School

    Source: OneKey® MLS as distributed by MLS GRID. This data may not be complete. We recommend contacting the local school district to confirm school assignments for this home.

    Get a cash offer in 3 minutes
    Find out how much your home could sell for in as little as 3 minutes with a no-obligation cash offer.
    Estimated market value
    $1,041,200
    Get a cash offer in 3 minutes
    Find out how much your home could sell for in as little as 3 minutes with a no-obligation cash offer.
    Estimated market value
    $1,041,200