Skip main navigation
Sold for $300,000
  • $300,000

    28 Wedgewood Drive, Manchester, CT 06042

    3beds
    1,207sqft
    Single Family Residence
    Built in 1950
    8,276.4 Square Feet Lot
    $330,900 Zestimate®
    $249/sqft
    $2,548 Estimated rent

    Home value

    $330,900

    $301,000 - $364,000

    $2,548/mo

    Zestimate® history
    Loading
    Loading...

    Owner options

    List your home for rent

    $2,548/mo

    Rent Zestimate®

    Find your next renter with Zillow Rental Manager. Plus, with online applications, you can quickly screen prospective tenants – for free.

    Learn more

    $2,548/mo

    Rent Zestimate®

    Refinance and save

    $2,147/mo

    Est. payment

    Refinancing to a lower rate could help reduce your monthly payments and save thousands over the life of the loan.

    See today's rates

    $2,147/mo

    Est. payment

    Explore your selling options

    Work with a Zillow partner agent

    Leverage their expertise and Zillow's premium Showcase listings to get your home seen by more buyers.

    Get started

    List with your own agent

    Get your home in front of millions of buyers by listing it on Zillow.

    Learn how to do it

    Sell it yourself

    Take full control of how buyers see your home on Zillow by listing For Sale by Owner (FSBO).

    List your home

    What's special

    Thermo-pane windowsRecessed lightingPartially finished basementRefinished oak hardwood floorsSpacious bedroomOpen-concept living spaceSolid wood cabinetry
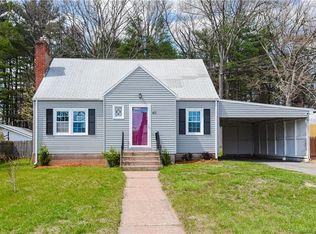
    Don't miss your opportunity to own this beautifully remodeled immaculate 3 bedroom, 1-bath Cape-style house! Step inside to find a sun-drenched, open-concept living space, featuring a tastefully updated kitchen with recessed lighting, solid wood cabinetry, and stainless-steel appliances. The entire home showcases stunning refinished oak hardwood floors that create a warm, inviting atmosphere. The main floor includes one spacious bedroom and an updated full bath, while upstairs are two additional bedrooms with built-ins and hardwood flooring. The partially finished basement provides an extra living space, perfect for a playroom, home office, or cozy man cave or media room. Outdoors, you'll love the large, private, flat backyard-ideal for entertaining family and friends. This property also boasts several significant upgrades, including low-maintenance vinyl siding, thermo-pane windows, new roof roof, newer natural gas boiler, upgraded 100-amp electric service, and energy-efficient LED lighting. With everything done for you, this home is truly move-in ready. Solar provided by SUNRUN, on a new 1 year old roof, cost approx. $127,00 per month, details will be provided when needed.

    Zillow last checked:

    Listing updated:

    Listed by:

    Paul Koutsopoulos 860-604-0765,

    Berkshire Hathaway NE Prop. 860-633-3674,

    Anna Planeta 860-982-4427,

    Berkshire Hathaway NE Prop.

    Bought with:

    L.J. Bunker, RES.0802006

    CENTURY 21 AllPoints Realty

    Source: Smart MLS,MLS#: 24057787MLS Logo

    Facts & features

    Interior

    Bedrooms & bathrooms
    • Bedrooms: 3
    • Bathrooms: 1
    • Full bathrooms: 1
    Primary bedroom
    • Features: Hardwood Floor
    • Level: Main
    Bedroom
    • Features: Ceiling Fan(s), Hardwood Floor
    • Level: Main
    Bedroom
    • Features: Wall/Wall Carpet
    • Level: Upper
    Dining room
    • Features: Remodeled, Hardwood Floor
    • Level: Main
    Kitchen
    • Features: Remodeled, Breakfast Bar, Built-in Features, Granite Counters, Double-Sink, Pantry
    • Level: Main
    Living room
    • Features: Hardwood Floor
    • Level: Main
    Other
    • Features: Hardwood Floor
    • Level: Upper
    Rec play room
    • Level: Lower
    Heating
    • Baseboard, Natural Gas, Solar
    Cooling
    • Window Unit(s)
    Appliances
    • Included: Oven/Range, Microwave, Range Hood, Refrigerator, Dishwasher, Electric Water Heater, Water Heater
    • Laundry: Lower Level
    Features
    • Wired for Data, Open Floorplan
    • Windows: Thermopane Windows
    • Basement: Full
    • Attic: None
    • Number of fireplaces: 1
    Interior area
    • Total structure area: 1,207
    • Total interior livable area: 1,207 sqft
    • Finished area above ground: 1,207

    Property

    Parking
    • Parking features: None
    Lot
    • Size: 8,276 sqft
    • Features: Level
    Details
    • Parcel number: 2431246
    • Zoning: RB

    Construction

    Type & style
    • Home type: SingleFamily
    • Architectural style: Cape Cod
    • Property subtype: Single Family Residence
    Materials
    • Vinyl Siding
    • Foundation: Concrete Perimeter
    • Roof: Asphalt
    Condition
    • New construction: No
    • Year built: 1950

    Utilities & green energy

    • Sewer: Public Sewer
    • Water: Public
    Green energy
    • Energy efficient items: Insulation, Thermostat, Ridge Vents, Windows
    • Energy generation: Solar

    Community & neighborhood

    Community
    • Community features: Near Public Transport, Golf, Health Club, Medical Facilities, Private School(s), Shopping/Mall
    Location
    • Region: Manchester
    • Subdivision: Waddell

    Price history

    DateEventPrice
    12/23/2024Sold$300,000-0.7%$249/sqft
    Source: Smart MLS #24057787 Report a problem
    11/29/2024Contingent$302,000$250/sqft
    Source: Berkshire Hathaway HomeServices New England Properties #24057787 Report a problem
    11/21/2024Price change$302,000-1.9%$250/sqft
    Source: Smart MLS #24057787 Report a problem
    11/8/2024Price change$308,000+4.4%$255/sqft
    Source: Smart MLS #24057787 Report a problem
    9/20/2024Pending sale$295,000$244/sqft
    Source: Berkshire Hathaway HomeServices New England Properties #24031861 Report a problem
    8/27/2024Contingent$295,000$244/sqft
    Source: Berkshire Hathaway HomeServices New England Properties #24031861 Report a problem
    8/22/2024Price change$295,000-1.6%$244/sqft
    Source: Smart MLS #24031861 Report a problem
    8/7/2024Listed for sale$299,900+91%$248/sqft
    Source: Smart MLS #24031861 Report a problem
    6/29/2017Sold$157,000+1.4%$130/sqft
    Source: Smart MLS #G10218629 Report a problem
    5/15/2017Pending sale$154,900$128/sqft
    Source: ERA Blanchard & Rossetto, Inc. #G10218629 Report a problem
    5/5/2017Listed for sale$154,900$128/sqft
    Source: ERA Blanchard & Rossetto #G10218629 Report a problem

    Public tax history

    YearProperty taxesTax assessment
    2025$5,571 +3%$139,900
    2024$5,411 +4%$139,900
    2023$5,204 +3%$139,900
    2022$5,053 +15.1%$139,900 +33.6%
    2021$4,390 +0.1%$104,700
    2020$4,384 +0.4%$104,700
    2019$4,366 +4%$104,700 +2%
    2018$4,197 +2.9%$102,600
    2017$4,078 -0.5%$102,600 -1.3%
    2015$4,098 +1.9%$104,000
    2014$4,020 +3.2%$104,000
    2013$3,894 +4.5%$104,000
    2012$3,726 -1.6%$104,000 -12.2%
    2011$3,786 +2.2%$118,400
    2010$3,704 +3.2%$118,400
    2009$3,590 +6.5%$118,400 +15.8%
    2008$3,372 -21%$102,233 -13.7%
    2007$4,268 +52.1%$118,400 +69.4%
    2006$2,806 +5.4%$69,900
    2005$2,661 +2.5%$69,900 -2.9%
    2004$2,597 +5.1%$72,000
    2003$2,470 +10.2%$72,000
    2001$2,241 $72,000

    Find assessor info on the county website

    Neighborhood: Waddell

    Nearby schools

    GreatSchools rating
    Get pre-qualified for a loan
    At Zillow Home Loans, we can pre-qualify you in as little as 5 minutes with no impact to your credit score.

    An equal housing lender. NMLS #10287.

    Sell for more on Zillow
    Get a Zillow Showcase℠ listing at no additional cost and you could sell for .
    $330,900
    2% more
    +$6,618
    With Zillow Showcase(estimated)
    $337,518