Skip main navigation
Closed
  • Listed by: Anne Erwin Sothebys International Rlty • Anne Erwin Real Estate
    Bought with: StartPoint Realty
    $1,555,000

    28 Wentworth Street, Kittery, ME 03904

    4beds
    3,272sqft
    Single Family Residence
    Built in 1905
    0.8 Acres Lot
    $1,539,600 Zestimate®
    $475/sqft
    $6,731 Estimated rent

    Home value

    $1,539,600

    $1.39M - $1.71M

    $6,731/mo

    Zestimate® history
    Loading
    Loading...

    Owner options

    List your home for rent

    $6,731/mo

    Rent Zestimate®

    Find your next renter with Zillow Rental Manager. Plus, with online applications, you can quickly screen prospective tenants – for free.

    Learn more

    $6,731/mo

    Rent Zestimate®

    Refinance and save

    $7,701/mo

    Est. payment

    Refinancing to a lower rate could help reduce your monthly payments and save thousands over the life of the loan.

    See today's rates

    $7,701/mo

    Est. payment

    Explore your selling options

    Work with a Zillow partner agent

    Leverage their expertise and Zillow's premium Showcase listings to get your home seen by more buyers.

    Get started

    List with your own agent

    Get your home in front of millions of buyers by listing it on Zillow.

    Learn how to do it

    Sell it yourself

    Take full control of how buyers see your home on Zillow by listing For Sale by Owner (FSBO).

    List your home

    What's special

    Victorian homeDetached two-car garagePerfectly restored period finishesHigh-end stainless-steel appliancesArtful staircaseItalian-inspired custom-designed fireplaceBeautiful gardens and trees
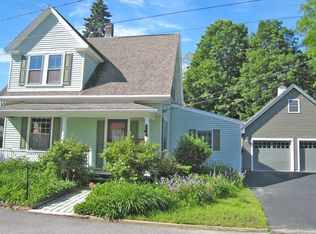
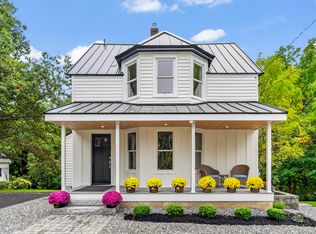
    This distinguished Victorian home, is located in the heart of Kittery's Foreside community and exudes charm with its perfectly restored period finishes. From the stunning wood-trimmed walls in the foyer to the artful staircase leading to the second floor, every detail has been thoughtfully considered. In 2009, the homeowners undertook a significant renovation, expanding the home's original footprint to include a new kitchen/dining and vaulted great room, all centered around an Italian-inspired, custom-designed fireplace. The kitchen is a chef's dream, equipped with high-end stainless-steel appliances, including a gas cooktop, double wall ovens, a warming drawer, dishwasher, and refrigerator. French doors from the great room's dining space open onto a well-appointed Ipe side deck and stone patio, surrounded by beautiful gardens and trees. The first floor also features a powder room, formal dining and living rooms, and a three-season sunroom, ideal for taking in the views of the blooming gardens. On the second floor, you will find two guest bedrooms, one guest suite with a private bathroom, and a large hall bathroom. The private third-floor primary suite is the icing on the cake, complete with a cozy reading room, a full bathroom featuring a custom-tiled floor, a walk-in shower, and a spacious soaking tub. Additional noteworthy features of this exquisite property include a detached two-car garage, solar panels, cement board exterior siding, and an office space in the basement.

    Zillow last checked:

    Listing updated:

    Listed by:

    Anne Erwin Real Estate,

    Anne Erwin Sothebys International Rlty Off:207-363-6640

    Bought with:

    Jennifer Lace

    StartPoint Realty

    Source: PrimeMLS,MLS#: 5035724MLS Logo

    Facts & features

    Interior

    Bedrooms & bathrooms
    • Bedrooms: 4
    • Bathrooms: 4
    • Full bathrooms: 3
    • 1/2 bathrooms: 1
    Heating
    • Geothermal, Zoned
    Cooling
    • Central Air
    Appliances
    • Included: Dishwasher, Dryer, Range Hood, Microwave, Other, Double Oven, Gas Range, Refrigerator, Washer, Instant Hot Water, Owned Water Heater, Warming Drawer, Vented Exhaust Fan, Water Heater
    • Laundry: In Basement
    Features
    • Cathedral Ceiling(s), Dining Area, Kitchen Island, Kitchen/Dining, Kitchen/Family, Kitchen/Living, Living/Dining, Primary BR w/ BA, Soaking Tub, Vaulted Ceiling(s)
    • Flooring: Tile, Wood
    • Windows: Screens
    • Basement: Bulkhead,Concrete Floor,Full,Gravel,Exterior Stairs,Interior Stairs,Unfinished,Interior Entry
    • Has fireplace: Yes
    • Fireplace features: Wood Burning
    Interior area
    • Total structure area: 4,054
    • Total interior livable area: 3,272 sqft
    • Finished area above ground: 2,836
    • Finished area below ground: 436

    Property

    Parking
    • Total spaces: 2
    • Parking features: Paved, Auto Open, Driveway, Garage, Off Street, On Site, Parking Spaces 3 - 5, Detached
    • Garage spaces: 2
    • Has uncovered spaces: Yes
    Features
    • Levels: 3
    • Stories: 3
    • Patio & porch: Patio
    • Exterior features: Deck, Garden
    • Frontage length: Road frontage: 132
    Lot
    • Size: 0.8 Acres
    • Features: Landscaped, Level, Open Lot, Sidewalks
    Details
    • Parcel number: KITTM009L025
    • Zoning description: MU-KF

    Construction

    Type & style
    • Home type: SingleFamily
    • Architectural style: Victorian
    • Property subtype: Single Family Residence
    Materials
    • Wood Frame, Other Exterior
    • Foundation: Poured Concrete, Stone
    • Roof: Shingle
    Condition
    • New construction: No
    • Year built: 1905

    Utilities & green energy

    • Electric: Circuit Breakers
    • Sewer: Public Sewer
    • Utilities for property: Other

    Community & HOA

    Community
    • Security: Smoke Detector(s)
    Location
    • Region: Kittery

    Financial & listing details

    • Price per square foot: $475/sqft
    • Tax assessed value: $671,000
    • Annual tax amount: $9,528
    • Date on market: 4/10/2025
    • Exclusions: 2 chandeliers, 3 sconces in great rm
    • Road surface type: Paved

    Price history

    DateEventPrice
    5/30/2025Sold$1,555,000+4%$475/sqft
    Source: PrimeMLS #5035724 Report a problem
    5/30/2025Pending sale$1,495,000$457/sqft
    Source: Maine Listings #1618567 Report a problem
    4/16/2025Contingent$1,495,000$457/sqft
    Source: Maine Listings #1618567 Report a problem
    4/9/2025Listed for sale$1,495,000$457/sqft
    Source: Maine Listings #1618567 Report a problem

    Public tax history

    YearProperty taxesTax assessment
    2024$9,528 +4.3%$671,000
    2023$9,132 +1%$671,000
    2022$9,045 +3.7%$671,000
    2021$8,723 $671,000
    2020$8,723 +52.2%$671,000 +103.6%
    2019$5,733 +6.1%$329,500 +2.5%
    2018$5,403 +1.8%$321,600
    2017$5,306 +2.8%$321,600
    2016$5,162 +2.4%$321,600
    2015$5,039 +1%$321,600
    2014$4,991 +2%$321,600
    2013$4,895 $321,600 +1.5%
    2010-- $317,000
    Find assessor info on the county website

    Neighborhood: Kittery

    Nearby schools

    GreatSchools rating
    Get pre-qualified for a loan
    At Zillow Home Loans, we can pre-qualify you in as little as 5 minutes with no impact to your credit score.

    An equal housing lender. NMLS #10287.

    Sell for more on Zillow
    Get a Zillow Showcase℠ listing at no additional cost and you could sell for .
    $1,539,600
    2% more
    +$30,792
    With Zillow Showcase(estimated)
    $1,570,392