Offer in hand and highest & best offers due Friday by 12pm. Sunny, well-maintained ranch in a highly desirable Florence neighborhood convenient to downtown Northampton, Easthampton, and major routes. Thoughtfully cared for over the years, this comfortable home features an eat-in kitchen with oak cabinetry and dining area with closet, as well as a spacious living room with built-in shelving and large picture window that fills the space with natural light. Down the hall are three bedrooms, each with full closets, along with a full bath. A convenient main-level laundry closet adds to the ease of single-level living. Outside, enjoy the large private backyard with plenty of room for gardening, play, and pets. A handy storage shed and oversized two-car garage provide excellent storage and workspace options. The living is easy with young roof on front of house and garage (2020), replacement windows, mini-splits for heat and AC (2023), and additional insulation added to both the walls and attic in 2023 for improved comfort and efficiency. A wonderful opportunity to own a solid, well-cared-for home in a great setting!
Sold for $325,000
$325,000
28 Westwood Ter, Northampton, MA 01062
3beds
1,147sqft
Single Family Residence
Built in 1956
10,119 Square Feet Lot
$326,200 Zestimate®
$283/sqft
$2,513 Estimated rent
Home value
$326,200
$303,000 - $352,000
$2,513/mo
Zestimate® history
Owner options
List your home for rent
$2,513/mo
Rent Zestimate®
Find your next renter with Zillow Rental Manager. Plus, with online applications, you can quickly screen prospective tenants – for free.
$2,513/mo
Rent Zestimate®
Refinance and save
$2,181/mo
Est. payment
Refinancing to a lower rate could help reduce your monthly payments and save thousands over the life of the loan.
$2,181/mo
Est. payment
Explore your selling options
Work with a Zillow partner agent
Leverage their expertise and Zillow's premium Showcase listings to get your home seen by more buyers.
Get startedList with your own agent
Get your home in front of millions of buyers by listing it on Zillow.
Learn how to do itSell it yourself
Take full control of how buyers see your home on Zillow by listing For Sale by Owner (FSBO).
List your homeWhat's special
Replacement windowsHandy storage shedYoung drivewayConvenient main-level laundry closetDining area with closet
Zillow last checked:
Listing updated:
Listed by:
Holly Young 413-320-8025,
Delap Real Estate LLC 413-586-9111
Bought with:
Tess Coburn-Salem
Delap Real Estate LLC
Source: MLS PIN,MLS#: 73559329
Facts & features
Interior
Bedrooms & bathrooms
- Bedrooms: 3
- Bathrooms: 1
- Full bathrooms: 1
Primary bedroom
- Features: Closet, Flooring - Wall to Wall Carpet
- Level: First
- Area: 132
- Dimensions: 12 x 11
Bedroom 2
- Features: Closet, Flooring - Wall to Wall Carpet
- Level: First
- Area: 110
- Dimensions: 11 x 10
Bedroom 3
- Features: Closet, Flooring - Wall to Wall Carpet
- Level: First
- Area: 99
- Dimensions: 11 x 9
Bathroom 1
- Features: Closet - Linen, Flooring - Vinyl
- Level: First
- Area: 40
- Dimensions: 8 x 5
Dining room
- Features: Flooring - Wall to Wall Carpet
- Level: First
- Area: 72
- Dimensions: 9 x 8
Kitchen
- Features: Flooring - Vinyl
- Level: First
- Area: 99
- Dimensions: 11 x 9
Living room
- Features: Ceiling Fan(s), Closet/Cabinets - Custom Built, Flooring - Wall to Wall Carpet, Window(s) - Picture
- Level: First
- Area: 196
- Dimensions: 14 x 14
Heating
- Electric Baseboard, Air Source Heat Pumps (ASHP), Ductless
Cooling
- Air Source Heat Pumps (ASHP), Ductless
Appliances
- Included: Gas Water Heater, Range, Dishwasher, Refrigerator, Washer, Dryer
- Laundry: First Floor
Features
- Internet Available - Broadband
- Doors: Insulated Doors
- Windows: Insulated Windows
- Has basement: No
- Has fireplace: No
Interior area
- Total structure area: 1,147
- Total interior livable area: 1,147 sqft
- Finished area above ground: 1,147
Property
Parking
- Total spaces: 8
- Parking features: Detached, Garage Door Opener, Oversized, Paved Drive
- Garage spaces: 2
- Uncovered spaces: 6
Features
- Exterior features: Rain Gutters, Fenced Yard
- Fencing: Fenced
Lot
- Size: 10,119 Square Feet
- Features: Cleared, Level
Details
- Parcel number: M:0035 B:0136 L:0001,3713422
- Zoning: SR
Construction
Type & style
- Home type: SingleFamily
- Architectural style: Ranch
- Property subtype: Single Family Residence
Materials
- Foundation: Slab
- Roof: Shingle
Condition
- Year built: 1956
Utilities & green energy
- Electric: Circuit Breakers, 200+ Amp Service
- Sewer: Public Sewer
- Water: Public
Community & HOA
HOA
- Has HOA: No
Location
- Region: Northampton
Financial & listing details
- Price per square foot: $283/sqft
- Tax assessed value: $267,000
- Annual tax amount: $3,719
- Date on market: 9/2/2026
Price history
| Date | Event | Price |
|---|---|---|
| 9/25/2026 | Sold | $325,000+8.4%$283/sqft |
Source: MLS PIN #73559329 Report a problem | ||
| 9/11/2026 | Pending sale | $299,900$261/sqft |
Source: MLS PIN #73559329 Report a problem | ||
| 8/28/2026 | Contingent | $299,900$261/sqft |
Source: MLS PIN #73559329 Report a problem | ||
| 8/18/2026 | Price change | $299,900-3.3%$261/sqft |
Source: MLS PIN #73559329 Report a problem | ||
| 8/8/2026 | Pending sale | $310,000$270/sqft |
Source: MLS PIN #73559329 Report a problem | ||
| 8/5/2026 | Listed for sale | $310,000$270/sqft |
Source: MLS PIN #73559329 Report a problem | ||
Public tax history
| Year | Property taxes | Tax assessment |
|---|---|---|
| 2025 | $3,719 -5.6% | $267,000 +2.9% |
| 2024 | $3,940 +13.3% | $259,400 +18.2% |
| 2023 | $3,477 +9.5% | $219,500 +23.7% |
| 2022 | $3,175 -2.2% | $177,500 -5% |
| 2021 | $3,246 +3.4% | $186,900 |
| 2020 | $3,140 +9% | $186,900 +12.7% |
| 2019 | $2,882 +1.9% | $165,900 -0.1% |
| 2018 | $2,829 +2.1% | $166,000 |
| 2017 | $2,771 +3.3% | $166,000 |
| 2016 | $2,683 +3.8% | $166,000 +1.4% |
| 2015 | $2,586 +2.7% | $163,700 |
| 2014 | $2,519 +7.9% | $163,700 |
| 2013 | $2,334 -1.9% | $163,700 -8.1% |
| 2012 | $2,379 +3% | $178,200 |
| 2011 | $2,309 +2.5% | $178,200 |
| 2010 | $2,252 +11.3% | $178,200 +1.1% |
| 2009 | $2,023 +1.1% | $176,200 -1.3% |
| 2008 | $2,000 +2.8% | $178,600 |
| 2007 | $1,945 +6.6% | $178,600 +14.8% |
| 2006 | $1,825 +0.2% | $155,600 +9.7% |
| 2005 | $1,822 -3.9% | $141,800 +0.1% |
| 2004 | $1,896 | $141,700 |
Find assessor info on the county website
Neighborhood: 01062
Nearby homes
- $398,0003 bd2 ba1.1k sqft20 Westwood Ter, Northampton, MA 01062Sold

- $335,5003 bd1 ba900 sqft34 Westwood Ter, Northampton, MA 01062Off Market
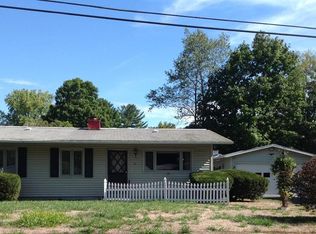
- $418,40010,018 sqft49 Drewsen Dr, Northampton, MA 01062Off Market
- $477,6003 bd2 ba1.9k sqft43 Drewsen Dr, Northampton, MA 01062Off Market
- $291,9002 bd1 ba888 sqft27 Westwood Ter, Northampton, MA 01062Off Market
- $282,4002 bd1 ba720 sqft21 Westwood Ter, Northampton, MA 01062Off Market
- $292,4003 bd1 ba925 sqft57 Drewsen Dr, Northampton, MA 01062Off Market
- $355,7001 bd1 ba1k sqft35 Westwood Ter, Northampton, MA 01062Off Market
Nearby schools
GreatSchools rating
- 3/10R. K. Finn Ryan Road Elementary SchoolGrades: K-5Distance: 0.5 mi
- 6/10John F Kennedy Middle SchoolGrades: 6-8Distance: 2.6 mi
- 9/10Northampton High SchoolGrades: 9-12Distance: 2.7 mi
Sell for more on Zillow
Get a Zillow Showcase℠ listing at no additional cost and you could sell for .
$326,200
2% more
+$6,524
With Zillow Showcase(estimated)
$332,724
Sell for more on Zillow
Get a Zillow Showcase℠ listing at no additional cost and you could sell for .
$326,200
2% more
+$6,524
With Zillow Showcase(estimated)
$332,724
- Massachusetts
- Hampshire County
- Northampton
- 01062
- 28 Westwood Ter
