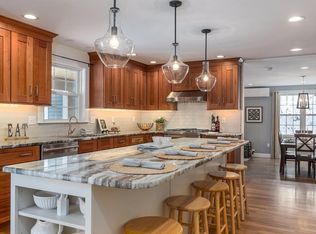
Welcome to this beautiful fully updated 4 Bdrm, 2.5 bath Colonial! It is sited up off the road featuring privacy and a large level yard. Upon entering the grand foyer, the office is conveniently located to the right. Proceed into the freshly designed chef's kitchen with considerable space and charm. Capture the ambiance through to the vaulted GR featuring a cast iron stove perfect for cozy evenings. Sliding glass doors lead to a deck and screened in porch providing a serene space to enjoy the outdoors. The DR, located off the kitchen showcases elegant wainscoting and a tray ceiling creating a refined atmosphere with an open flow into the inviting LR.When it is time to retire, the spacious primary Bdrm boasts a vaulted ceiling with an ensuite bath including a separate sitting tub for ultimate relaxation. 3 more Bdrms and full bath complete this floor. If extra space is desired, play in the front to back finished LL! Newer furnace, roof and Solar '24, and new water filtration system.
Sold for $980,000
$980,000
28 Wheeler Rd, Bolton, MA 01740
4beds
3,417sqft
Single Family Residence
Built in 2001
2.29 Acres Lot
$1,015,200 Zestimate®
$287/sqft
$4,776 Estimated rent
Home value
$1,015,200
$924,000 - $1.12M
$4,776/mo
Zestimate® history
Owner options
List your home for rent
$4,776/mo
Rent Zestimate®
Find your next renter with Zillow Rental Manager. Plus, with online applications, you can quickly screen prospective tenants – for free.
$4,776/mo
Rent Zestimate®
Refinance and save
$6,396/mo
Est. payment
Refinancing to a lower rate could help reduce your monthly payments and save thousands over the life of the loan.
$6,396/mo
Est. payment
Explore your selling options
Work with a Zillow partner agent
Leverage their expertise and Zillow's premium Showcase listings to get your home seen by more buyers.
Get startedList with your own agent
Get your home in front of millions of buyers by listing it on Zillow.
Learn how to do itSell it yourself
Take full control of how buyers see your home on Zillow by listing For Sale by Owner (FSBO).
List your homeWhat's special
Zillow last checked:
Listing updated:
Listed by:
Laura Rakauskas 978-621-9532,
Berkshire Hathaway HomeServices Commonwealth Real Estate 508-834-1500
Bought with:
Donald Simon
Redfin Corp.
Source: MLS PIN,MLS#: 73347910
Facts & features
Interior
Bedrooms & bathrooms
- Bedrooms: 4
- Bathrooms: 3
- Full bathrooms: 2
- 1/2 bathrooms: 1
Primary bedroom
- Features: Bathroom - Full, Vaulted Ceiling(s), Walk-In Closet(s), Flooring - Wall to Wall Carpet
- Level: Second
- Area: 270
- Dimensions: 18 x 15
Bedroom 2
- Features: Flooring - Wall to Wall Carpet
- Level: Second
- Area: 187
- Dimensions: 17 x 11
Bedroom 3
- Features: Flooring - Wall to Wall Carpet
- Level: Second
- Area: 154
- Dimensions: 14 x 11
Bedroom 4
- Features: Flooring - Wall to Wall Carpet
- Level: Second
- Area: 182
- Dimensions: 14 x 13
Primary bathroom
- Features: Yes
Bathroom 1
- Features: Bathroom - Half
- Level: First
- Area: 30
- Dimensions: 6 x 5
Bathroom 2
- Features: Bathroom - Full, Bathroom - Double Vanity/Sink, Hot Tub / Spa
- Level: Second
- Area: 280
- Dimensions: 20 x 14
Bathroom 3
- Features: Bathroom - Full
- Level: Second
- Area: 99
- Dimensions: 11 x 9
Dining room
- Features: Flooring - Hardwood, Open Floorplan, Wainscoting, Tray Ceiling(s)
- Level: First
- Area: 224
- Dimensions: 16 x 14
Family room
- Features: Wood / Coal / Pellet Stove, Vaulted Ceiling(s), Flooring - Hardwood, Balcony / Deck, Slider
- Level: First
- Area: 330
- Dimensions: 22 x 15
Kitchen
- Features: Flooring - Hardwood, Dining Area, Pantry, Countertops - Stone/Granite/Solid, Kitchen Island, Open Floorplan, Stainless Steel Appliances
- Level: First
- Area: 240
- Dimensions: 16 x 15
Living room
- Features: Flooring - Wall to Wall Carpet, Open Floorplan
- Level: First
- Area: 210
- Dimensions: 15 x 14
Office
- Features: Flooring - Hardwood
- Level: First
- Area: 150
- Dimensions: 15 x 10
Heating
- Forced Air, Oil
Cooling
- Central Air
Appliances
- Included: Electric Water Heater, Range, Dishwasher, Microwave, Refrigerator, Washer, Dryer
- Laundry: First Floor
Features
- Breakfast Bar / Nook, Open Floorplan, Slider, Vaulted Ceiling(s), Cedar Closet(s), Recessed Lighting, Office, Entry Hall, Play Room
- Flooring: Flooring - Hardwood, Flooring - Wall to Wall Carpet
- Windows: Picture
- Basement: Full
- Number of fireplaces: 1
Interior area
- Total structure area: 3,417
- Total interior livable area: 3,417 sqft
- Finished area above ground: 2,977
- Finished area below ground: 440
Property
Parking
- Total spaces: 8
- Parking features: Attached, Paved Drive
- Attached garage spaces: 2
- Uncovered spaces: 6
Features
- Patio & porch: Deck - Exterior, Screened, Deck
- Exterior features: Porch - Screened, Deck
Lot
- Size: 2.29 Acres
- Features: Wooded
Details
- Parcel number: M:002C B:0000 L:0052,1470917
- Zoning: R1
Construction
Type & style
- Home type: SingleFamily
- Architectural style: Colonial
- Property subtype: Single Family Residence
Materials
- Foundation: Concrete Perimeter
- Roof: Shingle
Condition
- Year built: 2001
Utilities & green energy
- Electric: 200+ Amp Service
- Sewer: Private Sewer
- Water: Private
Community & HOA
HOA
- Has HOA: No
Location
- Region: Bolton
Financial & listing details
- Price per square foot: $287/sqft
- Tax assessed value: $822,800
- Annual tax amount: $13,675
- Date on market: 11/21/2025
Price history
| Date | Event | Price |
|---|---|---|
| 6/24/2025 | Sold | $980,000-6.6%$287/sqft |
Source: MLS PIN #73347910 Report a problem | ||
| 3/20/2025 | Listed for sale | $1,049,000+116.3%$307/sqft |
Source: MLS PIN #73347910 Report a problem | ||
| 6/28/2013 | Sold | $485,000-3%$142/sqft |
Source: Public Record Report a problem | ||
| 6/5/2013 | Pending sale | $499,900$146/sqft |
Source: Coldwell Banker Residential Brokerage - Northborough #71456874 Report a problem | ||
| 3/13/2013 | Price change | $499,900-3.9%$146/sqft |
Source: Coldwell Banker Residential Brokerage - Northborough #71456874 Report a problem | ||
| 1/9/2013 | Price change | $519,998-3.7%$152/sqft |
Source: Coldwell Banker Residential Brokerage - Northborough #71456874 Report a problem | ||
| 11/14/2012 | Listed for sale | $539,900+10.2%$158/sqft |
Source: Coldwell Banker Residential Brokerage - Northborough #71456874 Report a problem | ||
| 6/12/2001 | Sold | $489,900$143/sqft |
Source: Public Record Report a problem | ||
Public tax history
| Year | Property taxes | Tax assessment |
|---|---|---|
| 2025 | $13,675 +2.8% | $822,800 +0.5% |
| 2024 | $13,306 +4.1% | $818,300 +12% |
| 2023 | $12,782 +10.8% | $730,400 +25.8% |
| 2022 | $11,533 +2.6% | $580,400 +7.7% |
| 2021 | $11,239 +4.1% | $538,800 +1.7% |
| 2020 | $10,799 +3.1% | $529,600 +3.5% |
| 2019 | $10,477 +4.7% | $511,800 +5.7% |
| 2018 | $10,002 +5.2% | $484,100 +7.9% |
| 2017 | $9,508 -0.6% | $448,500 -2% |
| 2016 | $9,568 -0.4% | $457,600 -0.1% |
| 2015 | $9,611 -12.8% | $458,100 -11.9% |
| 2014 | $11,020 +1.6% | $519,800 +0.4% |
| 2013 | $10,851 +4.8% | $517,700 -1.1% |
| 2012 | $10,357 +2.5% | $523,600 +0.6% |
| 2011 | $10,104 +6.8% | $520,300 -3.2% |
| 2010 | $9,462 +8.9% | $537,300 -1.6% |
| 2009 | $8,690 +8.8% | $546,200 +2.9% |
| 2008 | $7,986 +5% | $530,600 -2% |
| 2007 | $7,609 -0.8% | $541,200 -4.4% |
| 2006 | $7,674 +7.6% | $565,900 +10.8% |
| 2005 | $7,133 +5.5% | $510,600 |
| 2004 | $6,760 +3.9% | $510,600 -0.2% |
| 2003 | $6,508 | $511,600 |
Find assessor info on the county website
Neighborhood: 01740
Nearby homes
- $762,8003 bd2 ba2.1k sqft24 Wheeler Rd, Bolton, MA 01740Off Market
- $699,2003 bd1 ba1.6k sqft30 Wheeler Rd, Bolton, MA 01740Off Market
- $798,9004 bd3 ba2k sqft34 Wheeler Rd, Bolton, MA 01740Pending

- $747,6004 bd2 ba1.8k sqft373 S Bolton Rd, Bolton, MA 01740Off Market
- $666,800-- bd2 ba1.4k sqft20 Wheeler Rd, Bolton, MA 01740Off Market
- $715,0003 bd3 ba2.1k sqft2 Wheeler Rd, Bolton, MA 01740Sold
- $648,7003 bd2 ba1.5k sqft377 S Bolton Rd, Bolton, MA 01740Off Market
- $682,2005 bd3 ba2.4k sqft7 Wheeler Rd, Bolton, MA 01740Off Market
Nearby schools
GreatSchools rating
- 9/10Florence Sawyer SchoolGrades: PK-8Distance: 1.7 mi
- 8/10Nashoba Regional High SchoolGrades: 9-12Distance: 3.4 mi
Schools provided by the listing agent
- Elementary: Florence Sawyer
- High: Nrsd
Source: MLS PIN. This data may not be complete. We recommend contacting the local school district to confirm school assignments for this home.
Get a cash offer in 3 minutes
Find out how much your home could sell for in as little as 3 minutes with a no-obligation cash offer.
Estimated market value
$1,015,200
Get a cash offer in 3 minutes
Find out how much your home could sell for in as little as 3 minutes with a no-obligation cash offer.
Estimated market value
$1,015,200
- Massachusetts
- Worcester County
- Bolton
- 01740
- 28 Wheeler Rd
Nearby cities
Nearby zip codes
Other Bolton Topics
