Welcome to Sojourn at Idlewild, showcasing our beautifully finished Graysill townhomes! Enjoy views of the Winter Park ski slopes and a short stroll to Main Street. This three-level townhome was created for both entertaining and retreating. Welcome to Sojourn at Idlewild, showcasing our beautifully finished Graysill townhomes! Enjoy views of the Winter Park ski slopes and a short stroll to Main Street. This three-level townhome was created for both entertaining and retreating. The entry level features a spacious foyer with room to drop gear after a day on the mountain, along with a private guest suite and full bath. The main living level is open and inviting, with tall ceilings, expansive windows, and seamless flow between the kitchen, dining, and living area. Step out onto the front deck or to your private, hot tub-ready back patio and enjoy the fresh air. Upstairs, the primary suite captures stunning views and offers a true retreat, complete with a spacious ensuite bathroom and a generous walk-in closet.
An additional bedroom also features its own private bath, along with convenient laundry access on the same level. Complete with a one-car garage, additional parking, and well-designed indoor-outdoor spaces, this home checks every box for modern mountain living. Surrounded by the beauty of the Arapaho National Forest and just minutes from downtown and Hideaway Park, this home offers the best of Winter Park right outside your door. Plus, The Lift Bus stop is conveniently located right within the community, providing easy and stress-free access to Winter Park Resort for a full day on the mountain. Explore the completed homes and experience the details for yourself at our model home, 78 Wheeler Road, and learn more at www.sojournwinterpark.com.
Closed
$1,219,000
28 Wheeler Road, Winter Park, CO 80482
3beds
1,716sqft
Multi Family, Townhouse
Built in 2025
1,306 Square Feet Lot
$1,214,700 Zestimate®
$710/sqft
$5,227 Estimated rent
Home value
$1,214,700
$1.14M - $1.29M
$5,227/mo
Zestimate® history
Owner options
List your home for rent
$5,227/mo
Rent Zestimate®
Find your next renter with Zillow Rental Manager. Plus, with online applications, you can quickly screen prospective tenants – for free.
$5,227/mo
Rent Zestimate®
Refinance and save
$5,509/mo
Est. payment
Refinancing to a lower rate could help reduce your monthly payments and save thousands over the life of the loan.
$5,509/mo
Est. payment
Explore your selling options
Work with a Zillow partner agent
Leverage their expertise and Zillow's premium Showcase listings to get your home seen by more buyers.
Get startedList with your own agent
Get your home in front of millions of buyers by listing it on Zillow.
Learn how to do itSell it yourself
Take full control of how buyers see your home on Zillow by listing For Sale by Owner (FSBO).
List your homeWhat's special
Zillow last checked:
Listing updated:
Listed by:
Jill M Samuels 303-912-0606,
Compass,
Julie White 970-531-7155,
Real Estate of Winter Park
Bought with:
Laura P. Zietz, FA100018122
LIV Sotheby's International DT
Source: GCBOR,MLS#: 26-867
Facts & features
Interior
Bedrooms & bathrooms
- Bedrooms: 3
- Bathrooms: 4
- Full bathrooms: 2
- 3/4 bathrooms: 1
- 1/2 bathrooms: 1
Primary bedroom
- Description: Sw Facing, Walk-In Closet, Juiliet Sliders
- Level: Upper
- Area: 156 Square Feet
- Dimensions: 12 x 13
Bedroom 1
- Description: Guest/Rec Room With Adjoined Bath
- Level: Main
- Area: 132 Square Feet
- Dimensions: 11 x 12
Bedroom 2
- Description: Suited, Private And Quiet
- Level: Upper
- Area: 132 Square Feet
- Dimensions: 11 x 12
Dining room
- Description: Oversized Room For Gaming
- Level: Upper
- Area: 104 Square Feet
- Dimensions: 13 x 8
Kitchen
- Description: With Island, Gorgeous
- Level: Upper
- Area: 156 Square Feet
- Dimensions: 13 x 12
Laundry
- Description: Space For Full Size Stackable
- Level: Upper
Living room
- Description: Deck Adjoined
- Level: Upper
- Area: 143 Square Feet
- Dimensions: 11 x 13
Heating
- Forced Air, Natural Gas, Fireplace(s)
Cooling
- Has cooling: Yes
Appliances
- Included: Dishwasher, Disposal, Gas Oven, Gas Range, Microwave, Oven, Range, Refrigerator, Self Cleaning Oven, Water Heater
- Laundry: Dryer Hookup, Upper Level, Washer Hookup
Features
- Ceiling Fan(s), Eat-in Kitchen, New Paint, Open Floorplan, Vaulted Ceiling(s), Walk-In Closet(s)
- Flooring: Hardwood
- Windows: Double Pane Windows
- Has basement: No
Interior area
- Total structure area: 2,112
- Total interior livable area: 1,716 sqft
Property
Parking
- Total spaces: 1
- Parking features: Additional Parking, Garage Door Opener
- Attached garage spaces: 1
Features
- Levels: Three Or More
- Patio & porch: Deck
- Has view: Yes
- View description: Mountain(s)
Lot
- Size: 1,306 Square Feet
- Features: Landscaped, Trees, Back Yard, Near Public Transit, Paved, Views
Details
- Parcel number: 158728400043
Construction
Type & style
- Home type: Townhouse
- Architectural style: Contemporary
- Property subtype: Multi Family, Townhouse
Materials
- Frame, Stone
Condition
- New Construction
- New construction: Yes
- Year built: 2025
Details
- Warranty included: Yes
Utilities & green energy
- Sewer: Public Sewer, Tap Fee Paid
- Water: Public, Tap Fee Paid
Green energy
- Energy efficient items: Windows, Thermostat
Community & HOA
Community
- Security: Smoke Detector(s)
- Subdivision: Sojourn At Idlewild
HOA
- Has HOA: No
- Services included: Road Maintenance, Trash, Maintenance Grounds, Snow Removal
Location
- Region: Winter Park
Financial & listing details
- Price per square foot: $710/sqft
- Annual tax amount: $2,622
- Date on market: 6/17/2026
- Cumulative days on market: 20 days
- Listing terms: Cash,Conventional,VA Loan,1031 Exchange
- Lease term: Short Term Lease
Price history
| Date | Event | Price |
|---|---|---|
| 7/6/2026 | Sold | $1,219,000$710/sqft |
Source: GCBOR #26-867 Report a problem | ||
| 6/17/2026 | Pending sale | $1,219,000$710/sqft |
Source: GCBOR #26-867 Report a problem | ||
Public tax history
Tax history is unavailable.
Neighborhood: 80482
Nearby homes
- $1,235,0003 bd4 ba1.7k sqft30 Wheeler Rd, Winter Park, CO 80482New Construction
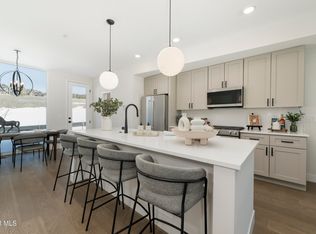
- $1,099,0003 bd4 ba1.7k sqft60 Wheeler Rd, Winter Park, CO 80482New Construction

- $1,219,0003 bd4 ba1.7k sqft16 Wheeler Rd, Winter Park, CO 80482Sold
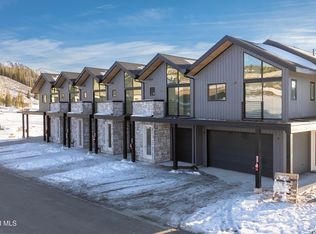
- $1,099,0003 bd4 ba1.7k sqft62 Wheeler Rd, Winter Park, CO 80482New Construction
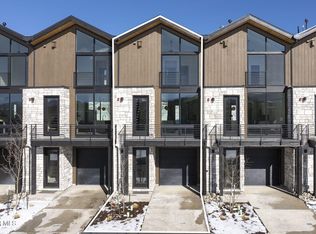
- $1,219,0003 bd4 ba2.1k sqft20 Wheeler Rd, Winter Park, CO 80482Sold
- from $1,595,0004 bd4 ba2.1k sqftGalena - L Plan, Sojourn at Idlewild, Winter Park, CO 80482New Construction
- from $1,450,0003 bd3 ba1.8k sqftCoalmont Plan, Sojourn at Idlewild, Winter Park, CO 80482New Construction
- from $1,595,0004 bd4 ba2.1k sqftGalena - R Plan, Sojourn at Idlewild, Winter Park, CO 80482New Construction
Nearby schools
GreatSchools rating
- 8/10Fraser Valley Elementary SchoolGrades: PK-5Distance: 2.6 mi
- 7/10East Grand Middle SchoolGrades: 6-8Distance: 14.5 mi
- 4/10Middle Park High SchoolGrades: 9-12Distance: 14.3 mi
Schools provided by the listing agent
- Elementary: Fraser
- Middle: East Grand
- High: Middle Park
Source: GCBOR. This data may not be complete. We recommend contacting the local school district to confirm school assignments for this home.


Get pre-qualified for a loan
At Zillow Home Loans, we can pre-qualify you in as little as 5 minutes with no impact to your credit score.An equal housing lender. NMLS #10287.
- Colorado
- Grand County
- Winter Park
- 80482
- 28 Wheeler Road
Nearby cities
Nearby zip codes
Other Winter Park Topics
