Skip main navigation
Sold for $175,000
  • Tax assessed value
    $175,000

    28 Whippoorwill Dr, Gilbertsville, KY 42044

    3beds
    --sqft
    Manufactured Home
    Built in 2003
    0.39 Acres Lot
    $194,200 Zestimate®
    $--/sqft
    $1,182 Estimated rent

    Home value

    $194,200

    Estimated sales range

    Not available

    $1,182/mo

    Zestimate® history
    Loading
    Loading...

    Owner options

    List your home for rent

    $1,182/mo

    Rent Zestimate®

    Find your next renter with Zillow Rental Manager. Plus, with online applications, you can quickly screen prospective tenants – for free.

    Learn more

    $1,182/mo

    Rent Zestimate®

    Refinance and save

    $845/mo

    Est. payment

    Refinancing to a lower rate could help reduce your monthly payments and save thousands over the life of the loan.

    See today's rates

    $845/mo

    Est. payment

    Explore your selling options

    Work with a Zillow partner agent

    Leverage their expertise and Zillow's premium Showcase listings to get your home seen by more buyers.

    Get started

    List with your own agent

    Get your home in front of millions of buyers by listing it on Zillow.

    Learn how to do it

    Sell it yourself

    Take full control of how buyers see your home on Zillow by listing For Sale by Owner (FSBO).

    List your home

    What's special

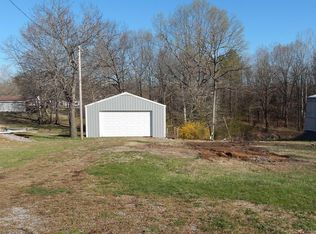
    Welcome to this charming 3-bedroom, 2-bath home on a corner lot in the peaceful Running Bear subdivision, just moments from beautiful Kentucky Lake. Imagine weekend boat trips and lakeside picnics just 1/8 mile from your doorstep! The spacious eat-in kitchen and formal dining area are perfect for meals and gatherings. Relax in the cozy living room with a fireplace, ideal for quiet evenings. The primary suite is a true retreat, with double vanities and a large soaker tub for unwinding. Enjoy your morning coffee on the front or side covered porch. Plus, there are two detached workshops for hobbies or storage. Your lake area dream home awaits!

    Zillow last checked:

    Listing updated:

    Listed by:

    Chance Futrell,

    Housman Partners Real Estate

    Bought with:

    Chance Futrell, 270233

    Housman Partners Real Estate

    Source: Imagine MLS,MLS#: W127635MLS Logo

    Facts & features

    Interior

    Bedrooms & bathrooms
    • Bedrooms: 3
    • Bathrooms: 2
    • Full bathrooms: 2
    Primary bedroom
    • Level: First
    • Area: 180.7 Square Feet
    • Dimensions: 13.9 x 13
    Bedroom 2
    • Level: First
    • Area: 124.8 Square Feet
    • Dimensions: 9.6 x 13
    Bedroom 3
    • Level: First
    • Area: 127.05 Square Feet
    • Dimensions: 10.5 x 12.1
    Dining room
    • Level: First
    • Area: 89.28 Square Feet
    • Dimensions: 9.8 x 9.11
    Kitchen
    • Level: First
    • Area: 259.7 Square Feet
    • Dimensions: 24.5 x 10.6
    Living room
    • Level: First
    • Area: 253.44 Square Feet
    • Dimensions: 12.8 x 19.8
    Utility room
    • Level: First
    • Area: 66.43 Square Feet
    • Dimensions: 13 x 5.11
    Heating
    • Electric
    Cooling
    • Central Air
    Appliances
    • Included: Dishwasher, Microwave, Refrigerator, Range
    • Laundry: Electric Dryer Hookup, Washer Hookup
    Features
    • Ceiling Fan(s), Soaking Tub
    • Flooring: Carpet, Laminate
    • Has basement: No
    • Has fireplace: Yes
    • Fireplace features: Gas Log
    Interior area
    • Total structure area: 0
    • Finished area below ground: 0

    Property

    Parking
    • Total spaces: 4
    • Parking features: Detached Garage
    • Garage spaces: 4
    Features
    • Levels: One
    • Body of water: Kentucky Lake
    Lot
    • Size: 0.39 Acres
    Details
    • Parcel number: 610B0021400M00

    Construction

    Type & style
    • Home type: MobileManufactured
    • Property subtype: Manufactured Home
    Materials
    • Vinyl Siding
    • Foundation: Block
    • Roof: Metal
    Condition
    • Year built: 2003

    Utilities & green energy

    • Sewer: Septic Tank
    • Water: Public
    • Utilities for property: Cable Available, Sewer Available, Propane

    Community & HOA

    Community
    • Subdivision: Running Bear
    HOA
    • Has HOA: No
    Location
    • Region: Gilbertsville

    Financial & listing details

    • Tax assessed value: $175,000
    • Annual tax amount: $1,724
    • Date on market: 7/2/2024

    Price history

    DateEventPrice
    12/12/2024Sold$175,000-15.5%
    Source: Imagine MLS #W127635 Report a problem
    11/27/2024Pending sale$207,000
    Source: WKRMLS #127635 Report a problem
    7/17/2024Price change$207,000-2.8%
    Source: WKRMLS #127635 Report a problem
    7/2/2024Listed for sale$213,000
    Source: WKRMLS #127635 Report a problem

    Public tax history

    YearProperty taxesTax assessment
    2025$1,724 +512.4%$175,000 +134.9%
    2024$281 -3.4%$74,500
    2023$291 +31.1%$74,500 +21.9%
    2022$222 -1.2%$61,140
    2021$225 -6.2%$61,140
    2020$240 0%$61,140
    2019$240 -7.6%$61,140
    2018$260 -0.1%$61,140
    2017$260 -23.5%$61,140 -9.6%
    2016$340 -0.5%$67,640
    2015$342 -2.7%$67,640
    2014$351 +10.3%$67,640 +4.6%
    2010$318 $64,640
    Find assessor info on the county website

    Neighborhood: 42044

    Nearby schools

    GreatSchools rating
    Schools provided by the listing agent
    • Elementary: Central

    Source: Imagine MLS. This data may not be complete. We recommend contacting the local school district to confirm school assignments for this home.