REDUCED TO $339,500. Sellers want offers on this wonderful home. Welcome, my name is 28 White Hall Dr. My owners have taken great care of me and gave me a new roof in 2019. I offer you 2,364 living square feet with 3 bedrooms and 2 full baths. I have a huge living room and dining room with plenty of space if you like to entertain. My master bedroom is really large in case you want a sitting area or home office in your bedroom. My master bath was well designed with dual sinks, soaking tub, walk-in shower and wait till you see my glorious walk-in closet. My other two bedrooms and full bath are on the other side of the house where the inside laundry room is located. There is a water purification system too. My kit is large, and I have a center island and large pantry. Beyond the kitchen is a pretty big family room with a breakfast area off the kitchen. My present owners love to garden in the fenced backyard and enjoy having their meals on the large, covered lanai. I do not have a pool, but you can put one in because the backyard has lots of space. White Hall Dr. is a quiet street with beautiful homes. The beach is about 15 mins. away and so is shopping, medical and schools. Come visit me and see all I have to offer you and your family. Sellers very motivated so bring your offer.
Sold for $325,000
$325,000
28 WHITE HALL DRIVE, PALM COAST, FL 32164
3beds
2,364sqft
Single Family Residence
Built in 2003
10,000 Square Feet Lot
$352,200 Zestimate®
$137/sqft
$2,436 Estimated rent
Home value
$352,200
$335,000 - $370,000
$2,436/mo
Zestimate® history
Owner options
List your home for rent
$2,436/mo
Rent Zestimate®
Find your next renter with Zillow Rental Manager. Plus, with online applications, you can quickly screen prospective tenants – for free.
$2,436/mo
Rent Zestimate®
Refinance and save
$2,239/mo
Est. payment
Refinancing to a lower rate could help reduce your monthly payments and save thousands over the life of the loan.
$2,239/mo
Est. payment
Explore your selling options
Work with a Zillow partner agent
Leverage their expertise and Zillow's premium Showcase listings to get your home seen by more buyers.
Get startedList with your own agent
Get your home in front of millions of buyers by listing it on Zillow.
Learn how to do itSell it yourself
Take full control of how buyers see your home on Zillow by listing For Sale by Owner (FSBO).
List your homeWhat's special
Center islandLarge pantryNew roofBreakfast areaMaster bathMaster bedroomDual sinks
Zillow last checked:
Listing updated:
Listed by:
JANEANNE BLANKENBURG 386-986-9390,
FLORIDA HOMES REALTY & MORTGAGE 904-996-9115
Bought with:
Leslie Kientzel, 3462348
EMPIRE NETWORK REALTY
Source: Stellar MLS,MLS#: FC293542 Originating MLS: Flagler
Originating MLS: Flagler
Facts & features
Interior
Bedrooms & bathrooms
- Bedrooms: 3
- Bathrooms: 2
- Full bathrooms: 2
Rooms
- Room types: Breakfast Room Separate, Family Room, Dining Room, Living Room, Utility Room
Primary bedroom
- Features: Walk-In Closet(s)
- Level: First
Bedroom 2
- Features: Built-in Closet
- Level: First
Bedroom 3
- Features: Built-in Closet
- Level: First
Primary bathroom
- Features: Other
- Level: First
Bathroom 2
- Features: Tub With Shower
- Level: First
Dining room
- Level: First
Family room
- Level: First
Kitchen
- Level: First
Living room
- Level: First
Utility room
- Level: First
Heating
- Central, Electric, Heat Pump
Cooling
- Central Air
Appliances
- Included: Oven, Dishwasher, Disposal, Dryer, Electric Water Heater, Microwave, Range Hood, Refrigerator, Washer
- Laundry: Inside, Laundry Room
Features
- Ceiling Fan(s), Eating Space In Kitchen, High Ceilings, Living Room/Dining Room Combo, Primary Bedroom Main Floor, Open Floorplan, Solid Wood Cabinets, Split Bedroom, Thermostat, Walk-In Closet(s)
- Flooring: Carpet, Ceramic Tile
- Doors: Sliding Doors
- Windows: Blinds, Double Pane Windows, Drapes, Insulated Windows, Window Treatments, Hurricane Shutters
- Has fireplace: No
Interior area
- Total structure area: 3,106
- Total interior livable area: 2,364 sqft
Property
Parking
- Total spaces: 2
- Parking features: Garage - Attached
- Attached garage spaces: 2
Features
- Levels: One
- Stories: 1
- Patio & porch: Covered, Rear Porch
- Exterior features: Lighting, Private Mailbox, Rain Gutters
- Fencing: Vinyl,Wood
Lot
- Size: 10,000 Square Feet
- Dimensions: 80 x 125
- Features: Landscaped, Near Golf Course
Details
- Parcel number: 0711317023003700160
- Zoning: SFR-2
- Special conditions: None
Construction
Type & style
- Home type: SingleFamily
- Property subtype: Single Family Residence
Materials
- Block, Concrete, Stucco
- Foundation: Slab
- Roof: Shingle
Condition
- New construction: No
- Year built: 2003
Utilities & green energy
- Sewer: Public Sewer
- Water: Public
- Utilities for property: Cable Connected, Electricity Connected, Phone Available, Public, Sewer Connected, Water Connected
Community & HOA
Community
- Pet fee: $0 monthly
- Subdivision: PALM COAST SEC 23
HOA
- Has HOA: No
Location
- Region: Palm Coast
Financial & listing details
- Price per square foot: $137/sqft
- Tax assessed value: $296,971
- Annual tax amount: $1,191
- Date on market: 8/2/2023
- Cumulative days on market: 143 days
- Listing terms: Cash,Conventional,FHA,VA Loan
- Ownership: Fee Simple
- Total actual rent: 0
- Electric utility on property: Yes
- Road surface type: Paved
Price history
| Date | Event | Price |
|---|---|---|
| 11/22/2023 | Sold | $325,000-4.3%$137/sqft |
Source:  Stellar MLS #FC293542 Report a problem Stellar MLS #FC293542 Report a problem | ||
| 9/29/2023 | Pending sale | $339,500$144/sqft |
Source: Stellar MLS #FC293542 Report a problem | ||
| 9/6/2023 | Price change | $339,500-2.9%$144/sqft |
Source: Stellar MLS #FC293542 Report a problem | ||
| 8/2/2023 | Listed for sale | $349,500-2.9%$148/sqft |
Source: Stellar MLS #FC293542 Report a problem | ||
| 7/17/2023 | Listing removed | -- |
Source: Stellar MLS #FC290734 Report a problem | ||
| 5/18/2023 | Price change | $359,900-4%$152/sqft |
Source: Stellar MLS #FC290734 Report a problem | ||
| 4/21/2023 | Listed for sale | $374,900+157.3%$159/sqft |
Source: Stellar MLS #FC290734 Report a problem | ||
| 12/11/2003 | Sold | $145,700+628.5%$62/sqft |
Source: Public Record Report a problem | ||
| 6/20/2003 | Sold | $20,000+207.7%$8/sqft |
Source: Public Record Report a problem | ||
| 6/25/1997 | Sold | $6,500$3/sqft |
Source: Public Record Report a problem | ||
Public tax history
| Year | Property taxes | Tax assessment |
|---|---|---|
| 2024 | $4,659 +276.1% | $296,971 +106.9% |
| 2023 | $1,239 +4% | $143,548 +3% |
| 2022 | $1,191 +3.4% | $139,367 +3% |
| 2021 | $1,153 +1.4% | $135,307 +1.4% |
| 2020 | $1,137 +4.9% | $133,439 +2.9% |
| 2019 | $1,084 +2% | $129,625 +1.9% |
| 2018 | $1,062 +3.5% | $127,208 +2.1% |
| 2017 | $1,027 | $124,592 +2.1% |
| 2016 | $1,027 +2.8% | $122,029 +0.7% |
| 2015 | $999 -0.9% | $121,181 +0.8% |
| 2014 | $1,008 | $120,219 +1.5% |
| 2013 | -- | $118,442 +1.7% |
| 2012 | -- | $116,462 -6.3% |
| 2011 | -- | $124,288 -9.3% |
| 2010 | -- | $136,973 -17.6% |
| 2009 | -- | $166,247 -8.2% |
| 2008 | -- | $181,071 -5% |
| 2007 | -- | $190,630 +2.5% |
| 2006 | -- | $185,980 +18% |
| 2005 | -- | $157,663 +21.3% |
| 2004 | -- | $129,948 |
Find assessor info on the county website
Neighborhood: 32164
Nearby homes
- $359,9003 bd2 ba-- sqft26 White Hall Dr, Palm Coast, FL 32164Sold
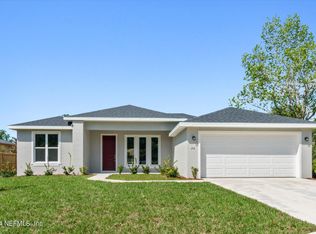
- $369,5003 bd2 ba2.3k sqft30 White Hall Dr, Palm Coast, FL 32164Off Market

- $278,7003 bd2 ba1.5k sqft7 White Haven Ln, Palm Coast, FL 32164Off Market
- $283,54410,018 Square Feet9 White Haven Ln, Palm Coast, FL 32164Off Market

- $344,1003 bd2 ba2k sqft5 White Haven Ln, Palm Coast, FL 32164Off Market
- $238,7003 bd1 ba1k sqft32 White Hall Dr, Palm Coast, FL 32164Off Market
- $350,0004 bd2 ba1.8k sqft3 White Haven Ln, Palm Coast, FL 32164Sold
- $345,9904 bd2 ba1.8k sqft3 White Haven Ln #5, Palm Coast, FL 32164Sold
Nearby schools
GreatSchools rating
- 6/10Lewis E. Wadsworth Elementary SchoolGrades: PK-5Distance: 0.9 mi
- 5/10Buddy Taylor Middle SchoolGrades: 6-8Distance: 0.8 mi
- 4/10Flagler-Palm Coast High SchoolGrades: 9-12Distance: 3.2 mi
Get a cash offer in 3 minutes
Find out how much your home could sell for in as little as 3 minutes with a no-obligation cash offer.
Estimated market value
$352,200
Get a cash offer in 3 minutes
Find out how much your home could sell for in as little as 3 minutes with a no-obligation cash offer.
Estimated market value
$352,200
- Florida
- Flagler County
- Palm Coast
- 32164
- 28 WHITE HALL DRIVE
Nearby cities
Nearby zip codes
Other Palm Coast Topics
