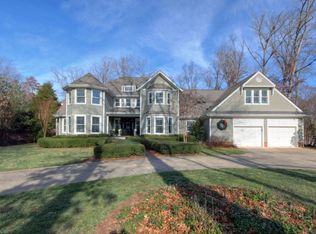
The magical oasis in The Oaks you've been dreaming about is finally here! You'll swoon over gorgeous golf course views while enjoying the private outdoor spaces at 28 Whitley. Meticulously maintained with every update/upgrade thoughtfully and tastefully incorporated into this A+++ quality custom built home. High end gourmet kitchen includes cabinetry w/lighting, top level granite c'tops, SubZero, wine + beverage fridges, 2 dishwashers, wall oven/micro/warming combo + Wolf gas range, wet bar, veggie sink and pot filler oh my! Main/2nd floor primary suite options with en-suite baths for all bedrooms. 3rd floor suite ideal for teens/live-in au-pair. Office w/built in shelving, elevator, theater room, four half baths (two up, one on main floor, one in pool house), outdoor entertainment (fire pit, TV, fireplace, built in grill station) and pool house are just a few of the other special spaces this home offers. Ideally located within the neighborhood, close to UNC and easy access to I-40 or Durham. Assigned to awesome CHCCS schools. This home has something for everyone and is truly a must see while it's still available.
Sold for $2,687,000
$2,687,000
28 Whitley Dr, Chapel Hill, NC 27517
6beds
7,571sqft
Single Family Residence, Residential
Built in 2005
0.93 Acres Lot
$2,958,200 Zestimate®
$355/sqft
$4,281 Estimated rent
Home value
$2,958,200
$2.72M - $3.22M
$4,281/mo
Zestimate® history
Owner options
List your home for rent
$4,281/mo
Rent Zestimate®
Find your next renter with Zillow Rental Manager. Plus, with online applications, you can quickly screen prospective tenants – for free.
$4,281/mo
Rent Zestimate®
Refinance and save
$16,112/mo
Est. payment
Refinancing to a lower rate could help reduce your monthly payments and save thousands over the life of the loan.
$16,112/mo
Est. payment
Explore your selling options
Work with a Zillow partner agent
Leverage their expertise and Zillow's premium Showcase listings to get your home seen by more buyers.
Get startedList with your own agent
Get your home in front of millions of buyers by listing it on Zillow.
Learn how to do itSell it yourself
Take full control of how buyers see your home on Zillow by listing For Sale by Owner (FSBO).
List your homeWhat's special
Gorgeous golf course viewsPrivate outdoor spacesClose to uncPot fillerTheater roomWet bar
Zillow last checked:
Listing updated:
Listed by:
Debbie McCormick 919-270-2937,
Berkshire Hathaway HomeService,
Mark McCormick 919-632-6542,
Berkshire Hathaway HomeService
Bought with:
Joe Matthews, 134224
Real Triangle Properties LLC
Source: Doorify MLS,MLS#: 2540222
Facts & features
Interior
Bedrooms & bathrooms
- Bedrooms: 6
- Bathrooms: 9
- Full bathrooms: 5
- 1/2 bathrooms: 4
Heating
- Electric, Forced Air, Natural Gas, Radiant Floor
Cooling
- Central Air, Electric
Appliances
- Included: Dishwasher, Double Oven, Gas Range, Gas Water Heater, Indoor Grill, Microwave, Range Hood, Refrigerator, Self Cleaning Oven, Tankless Water Heater, Oven, Warming Drawer
- Laundry: Laundry Room, Main Level
Features
- Bathtub Only, Bathtub/Shower Combination, Bookcases, Cathedral Ceiling(s), Ceiling Fan(s), Central Vacuum Prewired, Coffered Ceiling(s), Double Vanity, Eat-in Kitchen, Entrance Foyer, Granite Counters, High Ceilings, High Speed Internet, Keeping Room, Pantry, Master Downstairs, Quartz Counters, Room Over Garage, Second Primary Bedroom, Separate Shower, Shower Only, Smart Light(s), Smooth Ceilings, Soaking Tub, Storage, Tray Ceiling(s), Vaulted Ceiling(s), Walk-In Closet(s), Walk-In Shower, Water Closet, Wet Bar, Whirlpool Tub, Wired for Sound
- Flooring: Carpet, Hardwood, Tile
- Windows: Blinds, Insulated Windows
- Basement: Crawl Space
- Number of fireplaces: 3
- Fireplace features: Family Room, Gas, Gas Log, Outside, Master Bedroom, Stone, Wood Burning
Interior area
- Total structure area: 7,571
- Total interior livable area: 7,571 sqft
- Finished area above ground: 7,571
- Finished area below ground: 0
Property
Parking
- Total spaces: 3
- Parking features: Attached, Circular Driveway, Garage, Garage Door Opener, Garage Faces Side
- Attached garage spaces: 3
Accessibility
- Accessibility features: Accessible Elevator Installed, Accessible Washer/Dryer, Level Flooring
Features
- Levels: Three Or More
- Stories: 3
- Patio & porch: Covered, Patio, Porch
- Exterior features: Fenced Yard, Gas Grill, Lighting, Rain Gutters
- Pool features: In Ground
- Has view: Yes
Lot
- Size: 0.93 Acres
- Features: Landscaped, On Golf Course
Details
- Additional structures: Outbuilding, Shed(s), Storage
- Parcel number: 9798486820
Construction
Type & style
- Home type: SingleFamily
- Architectural style: Traditional
- Property subtype: Single Family Residence, Residential
Materials
- Brick, Stone, Stucco
Condition
- New construction: No
- Year built: 2005
Utilities & green energy
- Sewer: Public Sewer
- Water: Public
- Utilities for property: Cable Available
Green energy
- Energy efficient items: Thermostat
Community & HOA
Community
- Subdivision: The Oaks
HOA
- Has HOA: Yes
- Amenities included: Golf Course, Tennis Court(s)
- Services included: None
- HOA fee: $100 annually
Location
- Region: Chapel Hill
Financial & listing details
- Price per square foot: $355/sqft
- Tax assessed value: $2,712,800
- Annual tax amount: $26,530
- Date on market: 11/2/2023
Price history
| Date | Event | Price |
|---|---|---|
| 12/28/2023 | Sold | $2,687,000-4.5%$355/sqft |
Source:  Doorify MLS #2540222 Report a problem Doorify MLS #2540222 Report a problem | ||
| 12/1/2023 | Pending sale | $2,813,000$372/sqft |
Source: Doorify MLS #2540222 Report a problem | ||
| 11/21/2023 | Contingent | $2,813,000$372/sqft |
Source: Doorify MLS #2540222 Report a problem | ||
| 11/2/2023 | Listed for sale | $2,813,000+78.6%$372/sqft |
Source: Doorify MLS #2540222 Report a problem | ||
| 1/5/2016 | Sold | $1,575,000-4.5%$208/sqft |
Source: Doorify MLS #2012827 Report a problem | ||
| 11/4/2015 | Pending sale | $1,650,000$218/sqft |
Source: Cooke Property, Inc. #2012827 Report a problem | ||
| 10/28/2015 | Listed for sale | $1,650,000+17.9%$218/sqft |
Source: Cooke Property, Inc. #2012827 Report a problem | ||
| 7/9/2012 | Sold | $1,400,000-6.7%$185/sqft |
Source: Public Record Report a problem | ||
| 1/8/2012 | Price change | $1,500,000-30.2%$198/sqft |
Source: Coldwell Banker Howard Perry and Walston #1815456 Report a problem | ||
| 8/21/2010 | Price change | $2,150,000-8.5%$284/sqft |
Source: Prudential Real Estate #1667881 Report a problem | ||
| 5/22/2010 | Price change | $2,350,000-6%$310/sqft |
Source: Prudential Real Estate #1667881 Report a problem | ||
| 4/8/2010 | Price change | $2,499,000-7.3%$330/sqft |
Source: Prudential Real Estate #1667881 Report a problem | ||
| 6/7/2009 | Listed for sale | $2,695,000+314.6%$356/sqft |
Source: Prudential York Simpson Underwood Realty #1667881 Report a problem | ||
| 1/19/2005 | Sold | $650,000$86/sqft |
Source: Public Record Report a problem | ||
Public tax history
| Year | Property taxes | Tax assessment |
|---|---|---|
| 2025 | $35,554 +29.4% | $2,712,800 +66.8% |
| 2024 | $27,480 +3.6% | $1,626,700 +0.7% |
| 2023 | $26,530 +4.4% | $1,615,500 |
| 2022 | $25,414 +1.3% | $1,615,500 |
| 2021 | $25,083 -3.5% | $1,615,500 +2.6% |
| 2020 | $26,003 | $1,574,400 |
| 2018 | $26,003 +2.3% | $1,574,400 |
| 2017 | $25,429 +4.8% | $1,574,400 +6.5% |
| 2016 | $24,262 | $1,478,800 |
| 2015 | $24,262 +0.2% | $1,478,800 |
| 2014 | $24,203 | $1,478,800 -0.3% |
| 2013 | -- | $1,483,406 |
| 2012 | -- | $1,483,406 |
| 2011 | -- | $1,483,406 |
| 2010 | -- | $1,483,406 |
| 2009 | -- | $1,483,406 +19.6% |
| 2008 | $20,775 +211.9% | $1,239,933 |
| 2007 | $6,660 | $1,239,933 +153.1% |
| 2005 | -- | $489,948 +24.1% |
| 2004 | $6,534 +3.6% | $394,829 |
| 2003 | $6,309 +1.5% | $394,829 |
| 2002 | $6,219 +4.2% | $394,829 |
| 2001 | $5,966 -1.2% | $394,829 +13% |
| 2000 | $6,035 | $349,467 |
Find assessor info on the county website
Neighborhood: The Oaks
Nearby homes
- $1,341,3004 bd3 ba4k sqft26 Whitley Dr, Chapel Hill, NC 27517Off Market
- $2,156,7005 bd5 ba4.3k sqft30 Whitley Dr, Chapel Hill, NC 27517Off Market
- $2,065,3005 bd5 ba6.4k sqft29 Whitley Dr, Chapel Hill, NC 27517Off Market
- $1,223,8005 bd4 ba6k sqft24 Whitley Dr, Chapel Hill, NC 27517Off Market
- $1,700,1004 bd5 ba4.4k sqft31 Whitley Dr, Chapel Hill, NC 27517Off Market
- $825,0004 bd4 ba4.3k sqft32 Whitley Dr, Chapel Hill, NC 27517Sold
- $530,000-- bd-- ba-- sqft27 Whitley Dr, Chapel Hill, NC 27517Off Market
- $1,834,9005 bd4 ba4.5k sqft17 Kendall Dr, Chapel Hill, NC 27517Off Market
Nearby schools
GreatSchools rating
- 8/10Mel And Zora Rashkis Elementary SchoolGrades: PK-5Distance: 0.6 mi
- 6/10Grey Culbreth Middle SchoolGrades: 6-8Distance: 3.4 mi
- 9/10East Chapel Hill High SchoolGrades: 9-12Distance: 3.1 mi
Schools provided by the listing agent
- Elementary: CH/Carrboro - Rashkis
- Middle: CH/Carrboro - Grey Culbreth
- High: CH/Carrboro - East Chapel Hill
Source: Doorify MLS. This data may not be complete. We recommend contacting the local school district to confirm school assignments for this home.
Get a cash offer in 3 minutes
Find out how much your home could sell for in as little as 3 minutes with a no-obligation cash offer.
Estimated market value
$2,958,200
Get a cash offer in 3 minutes
Find out how much your home could sell for in as little as 3 minutes with a no-obligation cash offer.
Estimated market value
$2,958,200
- North Carolina
- Orange County
- Chapel Hill
- 27517
- The Oaks
- 28 Whitley Dr
Nearby cities
Nearby neighborhoods
Nearby zip codes
Other Chapel Hill Topics
