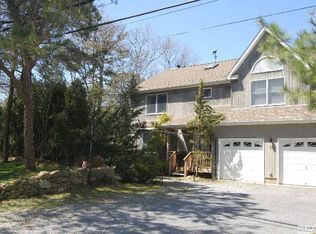
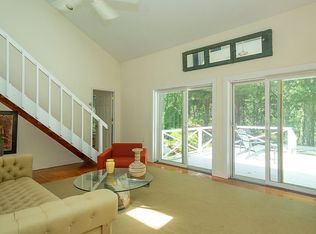
This luxury pre-construction home will feature all of the upscale design attributes you've come to expect from Hampton's most talented home-builder Taylor Stuart Herman. Decorative columns, exterior trim, covered porches with tongue-and-groove ceilings, red cedar siding and Taylor's signature flared roof-line. The open floor plan features a spacious living room with a fireplace, 9' ceilings, French doors leading out to the covered porch, a chef's kitchen with granite countertops a large, fully powered center island, high-end stainless steel appliances, wine storage, custom crafted cabinets and a pantry. Still on the main level are an optional study/den and full junior master with ensuite bathroom. The second level is ultra-spacious with 14' high vaulted ceilings. The master suite features a walk-in closet and large ensuite bathroom with freestanding glass enclosed shower, soaking tub and vanity with double sinks. There are also two additional bedrooms, a full third bath and a fourth full en-suite, as well as a finely finished laundry room. The basement, which can be finished, offers multiple egress, high ceilings and plumbing for future completion. The large rear yard offers an 18' x 36' gunite pool with bluestone border and an 8' bluestone patio on one side. Other options include a built-in gunite spa, and 540 square foot garage. Located midway between East Hampton and Sag Harbor towns, this property is a true gem. Buildable lot also available for sale at $557,000 offering 80% owner financing.
This property is not currently displayed as for sale or rent on Zillow. This may be different from what's on other websites or public sources.