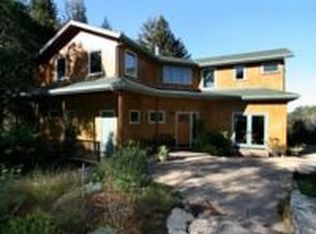
Set on nearly 5 private acres in the Aptos Hills countryside, this custom Mediterranean home offers space, craftsmanship, and a resort-like setting. Brand new roof. Soaring ceilings and oversized windows fill the open living and dining areas with natural light. French doors open to a private courtyard, and a stone fireplace anchors the living room. The kitchen features custom cabinetry, concrete countertops, and an island with sink. Hardwood, slate, and tile floors throughout. Radiant heat keeps the home comfortable year-round.
A ground-floor room works as a third bedroom, guest suite, or office. Outside, multiple decks and patios frame stunning hill and valley views. A swim spa, hot tub, greenhouse, pergola, and detached two-car garage complete the picture.
Sold for $1,650,000
$1,650,000
28 Wildwood Ct, Watsonville, CA 95076
3beds
2,119sqft
Single Family Residence, Residential
Built in 2005
4.95 Acres Lot
$1,643,200 Zestimate®
$779/sqft
$5,308 Estimated rent
Home value
$1,643,200
$1.46M - $1.86M
$5,308/mo
Zestimate® history
Owner options
List your home for rent
$5,308/mo
Rent Zestimate®
Find your next renter with Zillow Rental Manager. Plus, with online applications, you can quickly screen prospective tenants – for free.
$5,308/mo
Rent Zestimate®
Refinance and save
$10,389/mo
Est. payment
Refinancing to a lower rate could help reduce your monthly payments and save thousands over the life of the loan.
$10,389/mo
Est. payment
Explore your selling options
Work with a Zillow partner agent
Leverage their expertise and Zillow's premium Showcase listings to get your home seen by more buyers.
Get startedList with your own agent
Get your home in front of millions of buyers by listing it on Zillow.
Learn how to do itSell it yourself
Take full control of how buyers see your home on Zillow by listing For Sale by Owner (FSBO).
List your homeWhat's special
Swim spaOversized windowsIsland with sinkDetached two-car garageSoaring ceilingsHot tub
Zillow last checked:
Listing updated:
Listed by:
Cassandra Maas 01778312 408-472-7988,
Anderson Christie, Inc. 831-515-8421
Bought with:
Jerid K. Kiedrowski, 01442064
Allen Property Group, Inc.
Source: MLSListings Inc,MLS#: ML82044884
Facts & features
Interior
Bedrooms & bathrooms
- Bedrooms: 3
- Bathrooms: 3
- Full bathrooms: 3
Rooms
- Room types: Laundry, Loft, Office
Bedroom
- Features: GroundFloorBedroom, WalkinCloset
Bathroom
- Features: DoubleSinks, ShowerandTub, StallShower2plus, Stone, Tile, FullonGroundFloor
Dining room
- Features: BreakfastBar, BreakfastNook, EatinKitchen, NoFormalDiningRoom
Family room
- Features: NoFamilyRoom
Kitchen
- Features: Countertop_Concrete, IslandwithSink
Heating
- Fireplace(s), Propane, Radiant, Wood Stove
Cooling
- None
Appliances
- Included: Gas Cooktop, Dishwasher, Range Hood, Electric Oven, Refrigerator, Washer/Dryer, Water Softener
- Laundry: Gas Dryer Hookup, Inside
Features
- High Ceilings, Walk-In Closet(s)
- Flooring: Hardwood, Slate, Tile
- Number of fireplaces: 1
- Fireplace features: Living Room, Wood Burning, Wood Burning Stove
Interior area
- Total structure area: 2,119
- Total interior livable area: 2,119 sqft
Property
Parking
- Total spaces: 6
- Parking features: Detached, Off Street, Other
- Garage spaces: 2
Features
- Stories: 2
- Patio & porch: Balcony/Patio
- Exterior features: Back Yard, Barbecue, Storage Shed Structure, Courtyard, Drought Tolerant Plants
- Pool features: Other
- Fencing: Back Yard,Front Yard,Partial
- Has view: Yes
- View description: Garden/Greenbelt, Hills, Valley
Lot
- Size: 4.95 Acres
- Features: Level, Sloped Up
Details
- Additional structures: Greenhouse, Other, Pergola, Sheds
- Parcel number: 04911136000
- Zoning: RA
- Special conditions: Standard
- Horse amenities: Unimproved
Construction
Type & style
- Home type: SingleFamily
- Architectural style: Custom,Mediterranean
- Property subtype: Single Family Residence, Residential
Materials
- Foundation: Concrete Perimeter
- Roof: Composition, Shingle
Condition
- New construction: No
- Year built: 2005
Utilities & green energy
- Gas: Other, PropaneOnSite, PublicUtilities
- Sewer: Septic Tank
- Utilities for property: Other, Propane, Public Utilities, Solar
Community & HOA
Location
- Region: Watsonville
Financial & listing details
- Price per square foot: $779/sqft
- Date on market: 4/28/2026
- Listing agreement: ExclusiveRightToSell
- Listing terms: FHA, USDALoan, VALoan, CashorConventionalLoan
Price history
| Date | Event | Price |
|---|---|---|
| 6/10/2026 | Sold | $1,650,000+3.1%$779/sqft |
Source:  MLSListings Inc #ML82044884 Report a problem MLSListings Inc #ML82044884 Report a problem | ||
| 6/4/2026 | Pending sale | $1,600,000$755/sqft |
Source: MLSListings Inc #ML82044884 Report a problem | ||
| 5/7/2026 | Contingent | $1,600,000$755/sqft |
Source: MLSListings Inc #ML82044884 Report a problem | ||
| 4/28/2026 | Listed for sale | $1,600,000+0.1%$755/sqft |
Source: MLSListings Inc #ML82044884 Report a problem | ||
| 11/20/2024 | Sold | $1,598,750+0.2%$754/sqft |
Source: MLSListings Inc #ML81975725 Report a problem | ||
| 11/14/2024 | Pending sale | $1,595,000$753/sqft |
Source: MLSListings Inc #ML81975725 Report a problem | ||
| 11/1/2024 | Contingent | $1,595,000$753/sqft |
Source: MLSListings Inc #ML81975725 Report a problem | ||
| 9/26/2024 | Price change | $1,595,000-5.9%$753/sqft |
Source: MLSListings Inc #ML81975725 Report a problem | ||
| 8/6/2024 | Listed for sale | $1,695,000$800/sqft |
Source: MLSListings Inc #ML81975725 Report a problem | ||
Public tax history
Tax history is unavailable.
Neighborhood: 95076
Nearby homes
- $1,650,0003 bd3 ba2.1k sqft500 Wildwood Ct, Watsonville, CA 95076Sold
- $1,617,8003 bd2 ba3.1k sqft497 Wildwood Dr, Watsonville, CA 95076Off Market
- $1,652,3003 bd3 ba2.6k sqft50 Wildwood Ct, Watsonville, CA 95076Off Market
- $2,503,7004 bd3 ba3.2k sqft643 Wildwood Dr, Watsonville, CA 95076Off Market
- $1,240,6002 bd1 ba1.2k sqft37 Wildwood Ct, Watsonville, CA 95076Off Market
- $1,515,0003 bd3 ba1.7k sqft400 Wildwood Dr, Watsonville, CA 95076Sold
- $1,462,1003 bd3 ba2.1k sqft380 Fieldbrook Ln, Watsonville, CA 95076Off Market
- $2,128,1002 bd3 ba3.7k sqft420 Fieldbrook Ln, Watsonville, CA 95076Off Market
- $1,183,2003 bd2 ba1.9k sqft333 Wildwood Dr, Watsonville, CA 95076Off Market
Nearby schools
GreatSchools rating
- 3/10Calabasas Elementary SchoolGrades: K-6Distance: 1.8 mi
- 5/10Aptos Junior High SchoolGrades: 7-8Distance: 3.7 mi
- 8/10Aptos High SchoolGrades: 9-12Distance: 2.7 mi
Schools provided by the listing agent
- District: PajaroValleyUnified
Source: MLSListings Inc. This data may not be complete. We recommend contacting the local school district to confirm school assignments for this home.
Get a cash offer in 3 minutes
Find out how much your home could sell for in as little as 3 minutes with a no-obligation cash offer.
Estimated market value
$1,643,200
Get a cash offer in 3 minutes
Find out how much your home could sell for in as little as 3 minutes with a no-obligation cash offer.
Estimated market value
$1,643,200
- California
- Santa Cruz County
- Watsonville
- 95076
- 28 Wildwood Ct
Nearby cities
Nearby zip codes
Other Watsonville Topics
