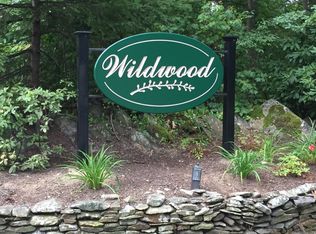
Welcome to the highly desirable Wildwood community located on 70+ wooded acres bordering Purpoodock Golf Club. The home features a separate breakfast area with 3 skylights. The dining room and separate living room with a custom designed wood burning fireplace. Just off the dining room is a large 3 season room. Located on the first floor is a sun drenched master bedroom suite with a walk in closet and a second closet and a large master bathroom completes the suite. The laundry is located in the kitchen area. The second floor has a bedroom with another full bathroom and walk in closet. There is another bedroom or den with closet as well. The lower level is amazing. There is a large wood shop area with built in closets, an office or bedroom area with closet and a large family room with a custom fireplace (wood burning)and shelves on one wall. There is a large counter and drawers on the back wall with a sliding glass door to the back patio and wonderful private patio overlooking the woods. The unit was custom built with enlarged foot print adding 40' per side. The plans are displayed on the kitchen counter for your review. (They will convey with the unit)
Closed
$599,000
28 Wildwood Drive #28, Cape Elizabeth, ME 04107
3beds
3,213sqft
Condominium
Built in 1983
-- sqft lot
$765,900 Zestimate®
$186/sqft
$4,832 Estimated rent
Home value
$765,900
$705,000 - $842,000
$4,832/mo
Zestimate® history
Owner options
List your home for rent
$4,832/mo
Rent Zestimate®
Find your next renter with Zillow Rental Manager. Plus, with online applications, you can quickly screen prospective tenants – for free.
$4,832/mo
Rent Zestimate®
Refinance and save
$3,677/mo
Est. payment
Refinancing to a lower rate could help reduce your monthly payments and save thousands over the life of the loan.
$3,677/mo
Est. payment
Explore your selling options
Work with a Zillow partner agent
Leverage their expertise and Zillow's premium Showcase listings to get your home seen by more buyers.
Get startedList with your own agent
Get your home in front of millions of buyers by listing it on Zillow.
Learn how to do itSell it yourself
Take full control of how buyers see your home on Zillow by listing For Sale by Owner (FSBO).
List your homeWhat's special
Custom fireplaceLarge wood shop areaBuilt in closetsWalk in closetSecond closetLarge family roomLarge master bathroom
Zillow last checked:
Listing updated:
Listed by:
RE/MAX Oceanside
Bought with:
Fontaine Family-The Real Estate Leader
Source: Maine Listings,MLS#: 1562892
Facts & features
Interior
Bedrooms & bathrooms
- Bedrooms: 3
- Bathrooms: 3
- Full bathrooms: 2
- 1/2 bathrooms: 1
Primary bedroom
- Features: Closet, Full Bath, Jetted Tub
- Level: First
Bedroom 2
- Features: Closet
- Level: Second
Bedroom 3
- Level: Second
Bonus room
- Level: Basement
Dining room
- Level: First
Kitchen
- Level: First
Living room
- Level: First
Heating
- Baseboard
Cooling
- Central Air
Appliances
- Included: Cooktop, Dishwasher, Dryer, Microwave, Electric Range, Refrigerator, Wall Oven, Washer
Features
- Flooring: Carpet, Vinyl
- Basement: Daylight,Finished,Full
- Number of fireplaces: 2
- Common walls with other units/homes: End Unit
Interior area
- Total structure area: 3,213
- Total interior livable area: 3,213 sqft
- Finished area above ground: 2,388
- Finished area below ground: 825
Property
Parking
- Total spaces: 1
- Parking features: Paved, 1 - 4 Spaces
- Garage spaces: 1
Lot
- Features: Interior Lot, Near Golf Course, Near Public Beach, Near Shopping, Near Turnpike/Interstate, Near Town, Landscaped, Wooded
Details
- Zoning: RA
Construction
Type & style
- Home type: Condo
- Architectural style: Colonial,Other
- Property subtype: Condominium
Materials
- Wood Frame, Vinyl Siding
- Roof: Composition
Condition
- Year built: 1983
Utilities & green energy
- Electric: Circuit Breakers
- Sewer: Public Sewer
- Water: Public
Community & HOA
Community
- Subdivision: Wildwood
HOA
- Has HOA: Yes
- HOA fee: $655 monthly
Location
- Region: Cape Elizabeth
Financial & listing details
- Price per square foot: $186/sqft
- Annual tax amount: $7,119
- Date on market: 6/21/2023
- Road surface type: Paved
Price history
| Date | Event | Price |
|---|---|---|
| 10/30/2023 | Sold | $599,000$186/sqft |
Source:  Maine Listings #1562892 Report a problem Maine Listings #1562892 Report a problem | ||
| 9/25/2023 | Pending sale | $599,000$186/sqft |
Source: Maine Listings #1562892 Report a problem | ||
| 8/21/2023 | Price change | $599,000-7.7%$186/sqft |
Source: Maine Listings #1562892 Report a problem | ||
| 7/28/2023 | Price change | $649,000-3.9%$202/sqft |
Source: Maine Listings #1562892 Report a problem | ||
| 7/11/2023 | Price change | $675,000-6.9%$210/sqft |
Source: Maine Listings #1562892 Report a problem | ||
| 6/21/2023 | Listed for sale | $725,000$226/sqft |
Source: Maine Listings #1562892 Report a problem | ||
Public tax history
Tax history is unavailable.
Neighborhood: 04107
Nearby homes
- $599,000-- bd2 ba2.3k sqft28 Wildwood Dr, Cape Elizabeth, ME 04107Sold
- $760,1002 bd3 ba2.3k sqft29 Wildwood Dr, Cape Elizabeth, ME 04107Off Market
- $733,700-- bd3 ba1.5k sqft27 Wildwood Dr, Cape Elizabeth, ME 04107Off Market
- $675,1002 bd3 ba2.2k sqft27 Wildwood Dr #27, Cape Elizabeth, ME 04107Off Market

- $905,8004 bd3 ba2.9k sqft30 Wildwood Dr #30, Cape Elizabeth, ME 04107Off Market
- $800,5003 bd3 ba2.2k sqft26 Wildwood Dr, Cape Elizabeth, ME 04107Off Market
- $500,000-- bd2 ba1.6k sqft31 Wildwood Dr, Cape Elizabeth, ME 04107Sold
- $779,2002 bd2 ba2.2k sqft25 Wildwood Dr, Cape Elizabeth, ME 04107Off Market
Nearby schools
GreatSchools rating
- 10/10Pond Cove Elementary SchoolGrades: PK-4Distance: 0.7 mi
- 10/10Cape Elizabeth Middle SchoolGrades: 5-8Distance: 0.7 mi
- 10/10Cape Elizabeth High SchoolGrades: 9-12Distance: 1 mi


Get pre-qualified for a loan
At Zillow Home Loans, we can pre-qualify you in as little as 5 minutes with no impact to your credit score.An equal housing lender. NMLS #10287.
Sell for more on Zillow
Get a Zillow Showcase℠ listing at no additional cost and you could sell for .
$765,900
2% more
+$15,318
With Zillow Showcase(estimated)
$781,218
- Maine
- Cumberland County
- Cape Elizabeth
- 04107
- 28 Wildwood Drive Unit 28
Nearby cities
Nearby zip codes
Other Cape Elizabeth Topics
