Skip main navigation
Sold for $1,125,000
  • $1,125,000

    28 Windsor Dr, Foxboro, MA 02035

    4beds
    4,182sqft
    Single Family Residence
    Built in 1992
    0.99 Acres Lot
    $1,291,100 Zestimate®
    $269/sqft
    $5,132 Estimated rent

    Home value

    $1,291,100

    $1.23M - $1.37M

    $5,132/mo

    Zestimate® history
    Loading
    Loading...

    Owner options

    List your home for rent

    $5,132/mo

    Rent Zestimate®

    Find your next renter with Zillow Rental Manager. Plus, with online applications, you can quickly screen prospective tenants – for free.

    Learn more

    $5,132/mo

    Rent Zestimate®

    Refinance and save

    $7,004/mo

    Est. payment

    Refinancing to a lower rate could help reduce your monthly payments and save thousands over the life of the loan.

    See today's rates

    $7,004/mo

    Est. payment

    Explore your selling options

    Work with a Zillow partner agent

    Leverage their expertise and Zillow's premium Showcase listings to get your home seen by more buyers.

    Get started

    List with your own agent

    Get your home in front of millions of buyers by listing it on Zillow.

    Learn how to do it

    Sell it yourself

    Take full control of how buyers see your home on Zillow by listing For Sale by Owner (FSBO).

    List your home

    What's special

    Spacious fireplaced family roomGranite countertopsProfessional landscapingNew pella windowsFinished basementEat-in dining areaBonus room
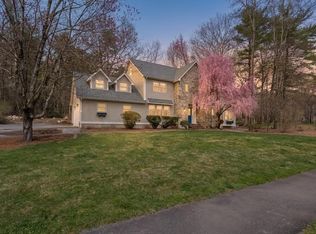
    Beautiful 4BR 2.5BA colonial in rarely available Foxboro neighborhood! Upon entering the vaulted foyer, you are greeted with double french doors that open to an open concept living room & formal dining room. The spacious fireplaced family room is perfect for relaxing. The exquisite custom kitchen features granite countertops, tile backsplash, wall ovens, stainless steel appliances, & an abundance of cabinetry. The eat-in dining area opens to the expansive lawn. A laundry room & half bath round out the first floor. The main bedroom boasts an en suite with double vanity & tiled shower/bath. Another bedroom features a bonus room that can be used as an office, sitting room or dressing room. The finished basement is great for gaming, entertaining & movies. Recent upgrades include updated bathrooms and new Pella windows. Professional landscaping surrounds the exterior. Excellent commuter location close to 95, 495 and rte 1 for shopping & dining. Make this outstanding home yours today

    Zillow last checked:

    Listing updated:

    Listed by:

    O'Donnell Brothers Homes 617-894-9500,

    RE/MAX Real Estate Center 508-543-3922,

    Scott O'Donnell 617-894-9500

    Bought with:

    Carole McKeon

    Success! Real Estate

    Source: MLS PIN,MLS#: 73123532

    Facts & features

    Interior

    Bedrooms & bathrooms
    • Bedrooms: 4
    • Bathrooms: 3
    • Full bathrooms: 2
    • 1/2 bathrooms: 1
    Primary bedroom
    • Features: Bathroom - Full, Ceiling Fan(s), Walk-In Closet(s), Flooring - Wall to Wall Carpet
    • Level: Second
    Bedroom 2
    • Features: Closet, Flooring - Wall to Wall Carpet, Dressing Room
    • Level: Second
    Bedroom 3
    • Features: Ceiling Fan(s), Flooring - Hardwood, Closet - Double
    • Level: Second
    Bedroom 4
    • Features: Ceiling Fan(s), Flooring - Wall to Wall Carpet
    • Level: Second
    Bathroom 1
    • Features: Bathroom - Half, Pedestal Sink
    • Level: First
    Bathroom 2
    • Features: Bathroom - Full, Bathroom - Double Vanity/Sink, Bathroom - Tiled With Tub & Shower, Flooring - Stone/Ceramic Tile, Countertops - Stone/Granite/Solid
    • Level: Second
    Bathroom 3
    • Features: Bathroom - Full, Bathroom - With Tub & Shower, Flooring - Stone/Ceramic Tile, Countertops - Stone/Granite/Solid
    • Level: Second
    Dining room
    • Features: Flooring - Hardwood, French Doors, Lighting - Pendant
    • Level: First
    Family room
    • Features: Ceiling Fan(s), Flooring - Wall to Wall Carpet
    • Level: First
    Kitchen
    • Features: Flooring - Hardwood, Dining Area, Countertops - Stone/Granite/Solid, Exterior Access, Recessed Lighting, Stainless Steel Appliances, Lighting - Pendant
    • Level: First
    Living room
    • Features: Flooring - Hardwood, French Doors
    • Level: First
    Heating
    • Baseboard, Natural Gas
    Cooling
    • Central Air
    Appliances
    • Included: Oven, Dishwasher, Microwave, Refrigerator, Washer, Dryer
    • Laundry: Sink, First Floor
    Features
    • Recessed Lighting, Media Room, Central Vacuum
    • Flooring: Flooring - Wall to Wall Carpet
    • Doors: French Doors
    • Basement: Full,Partially Finished
    • Number of fireplaces: 1
    • Fireplace features: Family Room
    Interior area
    • Total structure area: 4,182
    • Total interior livable area: 4,182 sqft

    Property

    Parking
    • Total spaces: 6
    • Parking features: Attached, Paved Drive, Off Street, Paved
    • Attached garage spaces: 2
    • Uncovered spaces: 4
    Features
    • Patio & porch: Patio
    • Exterior features: Patio, Rain Gutters, Professional Landscaping
    Lot
    • Size: 0.99 Acres
    Details
    • Parcel number: M:126 L:008,943894
    • Zoning: Res

    Construction

    Type & style
    • Home type: SingleFamily
    • Architectural style: Colonial
    • Property subtype: Single Family Residence
    Materials
    • Foundation: Concrete Perimeter
    • Roof: Shingle
    Condition
    • Year built: 1992

    Utilities & green energy

    • Sewer: Private Sewer
    • Water: Public

    Community & neighborhood

    Community
    • Community features: Public Transportation, Shopping, Pool, Park, Walk/Jog Trails, Golf, Medical Facility, Bike Path, Conservation Area, Highway Access, House of Worship, Private School, Public School, T-Station
    Location
    • Region: Foxboro

    Price history

    DateEventPrice
    8/31/2023Sold$1,125,000+2.3%$269/sqft
    Source: MLS PIN #73123532 Report a problem
    6/20/2023Contingent$1,100,000$263/sqft
    Source: MLS PIN #73123532 Report a problem
    6/14/2023Listed for sale$1,100,000$263/sqft
    Source: MLS PIN #73123532 Report a problem

    Public tax history

    YearProperty taxesTax assessment
    2025$12,973 +5.3%$981,300 +7.6%
    2024$12,317 +12.7%$911,700 +18.5%
    2023$10,929 +4%$769,100 +6.2%
    2022$10,511 +0.5%$723,900 +2%
    2021$10,462 +3.4%$709,800 +2.2%
    2020$10,117 -0.5%$694,400 +0.4%
    2019$10,171 +1.1%$691,900 +0.2%
    2018$10,061 +2.2%$690,500 +5.5%
    2017$9,841 +2.2%$654,300 +0.7%
    2016$9,627 +2.9%$649,600 +5.5%
    2015$9,356 +2.6%$615,900 +1.3%
    2014$9,115 +0.5%$608,100 -2.5%
    2013$9,069 +5.9%$623,700
    2012$8,563 +0.6%$623,700 -5.2%
    2011$8,512 +7.7%$657,800 -1.9%
    2010$7,906 +8.8%$670,600 +0.7%
    2009$7,265 +5.7%$665,900 +3.2%
    2008$6,875 +3.7%$645,500 -3.4%
    2007$6,630 -0.9%$668,300 +3.1%
    2006$6,690 +7%$648,300 +13.4%
    2005$6,251 +1.3%$571,900 +0.4%
    2004$6,170 +0.8%$569,700 +27.9%
    2003$6,118 +11.9%$445,300 +21.9%
    2001$5,465 +20.1%$365,300 +22.9%
    1995$4,549 $297,300

    Find assessor info on the county website

    Neighborhood: 02035

    Nearby schools

    GreatSchools rating
    Get a cash offer in 3 minutes
    Find out how much your home could sell for in as little as 3 minutes with a no-obligation cash offer.
    Estimated market value
    $1,291,100
    Get a cash offer in 3 minutes
    Find out how much your home could sell for in as little as 3 minutes with a no-obligation cash offer.
    Estimated market value
    $1,291,100