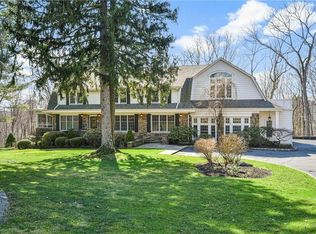
A showcase of modern luxury, this reconceptualized & reconstructed residence in Harrison’s coveted Winfield Glen neighborhood blends high-design with effortless functionality. Set behind a gated driveway on beautifully landscaped private grounds, the home offers sun-drenched interiors, bespoke finishes, and seamless indoor-outdoor living.
The open-concept entertaining Kitchen is the centerpiece, featuring fully custom cabinetry & millwork, a dramatic Quartz center island wrapped in waterfall edges with counter seating for 6 and top-tier Thermador & Sub-Zero appliances. A secondary caterer’s Kitchen provides added convenience with dual Sub-Zero refrigerators & freezers and additional Thermador Dishwashers & Farmhouse Sinks. The Dining Area is anchored by a statement-making double-sided gas fireplace and opens through grand-scale french door access to an expansive deck with a retractable awning and direct propane line with grill for effortless outdoor entertaining. The adjacent Great Room is filled with natural light from three exposures and features a built-in 130” projection screen, Venetian plaster walls and an artisan-crafted Tadelakt fireplace surround. Another versatile Living Room and Four-Season Conservatory offer additional retreats for multi-purpose use.
Upstairs, the Primary Suite offers a private sanctuary with coffered ceilings, oversized walk-in closet, gas fireplace and an integrated infrared sauna. The spa-like Primary Bathroom is finished with book-matched Statuary marble slabs, double vanity with recessed cabinets, over-sized multi-zone glass-enclosed shower & private water closet. 3 Additional Bedrooms with outfitted closets and two full Bathrooms, Lounge Room & Laundry Room and ample storage complete the second level. Additional highlights include a First-Floor Bedroom with Ensuite Bath, custom California Closets throughout, 7” wide plank white oak flooring, radiant heated floors throughout the first and second levels, a dedicated AV room, full-house generator, pet wash area & so much more.
This impressive home was meticulously reconstructed and re-envisioned by a prominent NYC GC as the end-user and is also fully equipped with Control4 smart home technology for lighting, shades, audio and climate, along with Lutron motorized window treatments, integrated surround sound and a Daikin HVAC system with multiple zones for optimal comfort. The exterior is equally refined with professional masonry, bluestone walkways, a stone firepit, and architectural stone and shingle siding.
Ideally located just minutes to downtown Harrison, Metro-North train, schools, Harrison Meadows Country Club & more, this home offers a rare combination of privacy, convenience, and elevated living. Truly an effortless, turn-key offering with exceptionally favorable property taxes.
Sold for $4,350,000
Zillow last checked:
Listing updated:
Bought with:
Randi J. Culang, 10401234147
Compass Greater NY, LLC
Source: OneKey® MLS as distributed by MLS GRID,MLS#: 980758
Price history
| Date | Event | Price |
|---|---|---|
| 7/15/2026 | Sold | $4,350,000+13%$755/sqft |
Source:  OneKey® MLS as distributed by MLS GRID #980758 Report a problem OneKey® MLS as distributed by MLS GRID #980758 Report a problem | ||
| 4/16/2026 | Pending sale | $3,850,000$668/sqft |
Source: OneKey® MLS as distributed by MLS GRID #980758 Report a problem | ||
| 4/9/2026 | Listing removed | $3,850,000$668/sqft |
Source: OneKey® MLS as distributed by MLS GRID #980758 Report a problem | ||
| 4/6/2026 | Listed for sale | $3,850,000+18.5%$668/sqft |
Source: OneKey® MLS as distributed by MLS GRID #980758 Report a problem | ||
| 8/6/2022 | Listing removed | -- |
Source: OneKey® MLS as distributed by MLS GRID #H6184975 Report a problem | ||
| 5/14/2022 | Listed for sale | $3,250,000$564/sqft |
Source: OneKey® MLS as distributed by MLS GRID #H6184975 Report a problem | ||
| 12/17/2020 | Listing removed | $3,250,000$564/sqft |
Source: R New York #H6073939 Report a problem | ||
| 10/1/2020 | Listed for sale | $3,250,000+240.3%$564/sqft |
Source: R New York #H6073939 Report a problem | ||
| 5/4/2016 | Sold | $955,000-4.4%$166/sqft |
Source: OneKey® MLS as distributed by MLS GRID #H4600156 Report a problem | ||
| 3/4/2016 | Pending sale | $999,000$173/sqft |
Source: Houlihan Lawrence #4600156 Report a problem | ||
| 1/7/2016 | Listed for sale | $999,000-4.9%$173/sqft |
Source: Houlihan Lawrence #4600156 Report a problem | ||
| 11/2/2015 | Listing removed | $1,050,000$182/sqft |
Source: Houlihan Lawrence #4516206 Report a problem | ||
| 9/2/2015 | Price change | $1,050,000-11.5%$182/sqft |
Source: Houlihan Lawrence #4516206 Report a problem | ||
| 4/24/2015 | Price change | $1,187,000-5.6%$206/sqft |
Source: Houlihan Lawrence #4516206 Report a problem | ||
| 1/21/2015 | Price change | $1,257,000-2.9%$218/sqft |
Source: Houlihan Lawrence #4432150 Report a problem | ||
| 11/1/2014 | Price change | $1,295,000-4.6%$225/sqft |
Source: Houlihan Lawrence #4432150 Report a problem | ||
| 9/13/2014 | Listed for sale | $1,357,000$236/sqft |
Source: Houlihan Lawrence #4432150 Report a problem | ||
Get a cash offer in 3 minutes
Find out how much your home could sell for in as little as 3 minutes with a no-obligation cash offer.
Estimated market value
$4,401,500
