Skip main navigation
For sale
  • $320,000

    28 Wintersville Rd, Richland, PA 17087

    3beds
    1,120sqft
    : 
    $2,150/mo
    Get pre-qualified
    Single Family Residence
    Built in 1995
    1.36 Acres Lot
    $318,600 Zestimate®
    $286/sqft
    $-- HOA

    What's special

    One floor country livingFull unfinished walk-out basementElectric rangeLong drivewayOff-street driveway spaceGutter screensPlenty of closet space
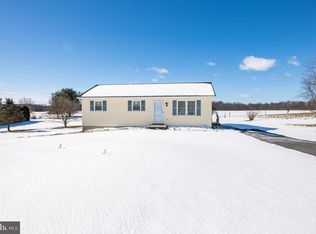
    Location, location, location. Situated in a country setting surrounded by farms with a beautiful view of the blue mountain range, this home has been very well cared for throughout the years. The long driveway leads you up to this rancher with 3 bedrooms and 1 bathroom on a 1.36-acre lot in Tulpehocken Township. This is one floor country living at it's finest. The main level features an eat-in kitchen with oak cabinetry, double sink, electric range, and durable vinyl flooring. The living room and all three bedrooms are located on the main floor, including a primary bedroom with berber carpet and a plenty of closet space. For added convenience, the full hallway bath doubles as the main-floor laundry room and includes an electric washer and dryer, tub/shower, and single sink vanity. Offering ultimate versatility, the converted garage doubles as a bright sunroom—providing an extra-large finished space ideal for warm-weather entertaining, while still retaining its full function as a garage to protect your vehicle during the winter months. The full unfinished walk-out basement offers a utility sink, washer/dryer hookups, and a wood/coal stove for supplementary heating. Mechanical updates include a brand-new septic system, a newer well pump, replacement windows (2009), a durable metal roof, and gutter screens. Parking includes an attached 1-car garage and off-street driveway space. The grounds feature multiple storage sheds equipped with both electricity and water service. Thinking about having chickens? There is a chicken run that is ready to go. You will be blown away by the gardens and variety of flowers. Just beautiful. The home is bordered on one side by a peaceful meadow and farm fields in the rear. Located in the Tulpehocken Area School District with quick access to Rt 422, Rt 501, and Rt 183 for easy commuting to Reading, Lebanon, and I-78. Included in the sale: main level washer and dryer, kitchen refrigerator.
    5 days
    |
    1,314
    |
    96
    |

    Likely to sell faster than

    Zillow last checked:

    Listing updated:

    Listed by:

    Dave Mattes 610-334-0294,

    RE/MAX Of Reading (610) 670-2770,

    Listing Team: The Dave Mattes Team, Co-Listing Team: The Dave Mattes Team,Co-Listing Agent: Steve Miller 267-371-3529,

    RE/MAX Of Reading

    Source: Bright MLS,MLS#: PABK2075946MLS Logo

      Facts & features

      Interior

      Bedrooms & bathrooms
      • Bedrooms: 3
      • Bathrooms: 1
      • Full bathrooms: 1
      • Main level bathrooms: 1
      • Main level bedrooms: 3
      Rooms
      • Room types: Living Room, Bedroom 2, Bedroom 3, Kitchen, Basement, Bedroom 1, Full Bath
      Bedroom 1
      • Level: Main
      • Area: 100 Square Feet
      • Dimensions: 10 X 10
      Bedroom 2
      • Level: Main
      • Area: 140 Square Feet
      • Dimensions: 10 X 14
      Bedroom 3
      • Level: Main
      • Area: 169 Square Feet
      • Dimensions: 13 X 13
      Basement
      • Features: Basement - Unfinished, Fireplace - Wood Burning
      • Level: Lower
      • Area: 988 Square Feet
      • Dimensions: 26 X 38
      Other
      • Features: Bathroom - Tub Shower
      • Level: Main
      • Area: 104 Square Feet
      • Dimensions: 8 X 13
      Kitchen
      • Features: Eat-in Kitchen, Kitchen - Electric Cooking
      • Level: Main
      • Area: 180 Square Feet
      • Dimensions: 18 X 10
      Living room
      • Level: Main
      • Area: 238 Square Feet
      • Dimensions: 17 X 14
      Heating
      • Baseboard, Wood Stove, Electric, Coal, Wood
      Cooling
      • None
      Appliances
      • Included: Washer, Dryer, Refrigerator, Electric Water Heater
      Features
      • Dry Wall
      • Flooring: Carpet, Vinyl
      • Basement: Full
      • Has fireplace: No
      Interior area
      • Total structure area: 1,120
      • Total interior livable area: 1,120 sqft
      • Finished area above ground: 1,120
      • Finished area below ground: 0

      Property

      Parking
      • Total spaces: 5
      • Parking features: Garage Faces Front, Garage Door Opener, Oversized, Inside Entrance, Driveway, Attached
      • Attached garage spaces: 2
      • Uncovered spaces: 3
      Accessibility
      • Accessibility features: None
      Features
      • Levels: One
      • Stories: 1
      • Pool features: None
      Lot
      • Size: 1.36 Acres
      • Features: Rural
      Details
      • Additional structures: Above Grade, Below Grade
      • Parcel number: 86440100903605
      • Zoning: RR
      • Zoning description: Rural Residential
      • Special conditions: Standard

      Construction

      Type & style
      • Home type: SingleFamily
      • Architectural style: Ranch/Rambler
      • Property subtype: Single Family Residence
      Materials
      • Vinyl Siding
      • Foundation: Block
      • Roof: Asphalt,Pitched
      Condition
      • Very Good,Good
      • New construction: No
      • Year built: 1995

      Utilities & green energy

      • Electric: Circuit Breakers
      • Sewer: On Site Septic
      • Water: Well

      Community & HOA

      Community
      • Subdivision: None Available
      HOA
      • Has HOA: No
      Location
      • Region: Richland
      • Municipality: TULPEHOCKEN TWP

      Financial & listing details

      • Price per square foot: $286/sqft
      • Tax assessed value: $78,500
      • Annual tax amount: $3,736
      • Date on market: 8/5/2026
      • Listing agreement: Exclusive Agency
      • Listing terms: Cash,Conventional,FHA,VA Loan
      • Inclusions: Coal / Wood Stove
      • Ownership: Fee Simple

        Estimated market value

        $318,600

        $303,000 - $335,000

        $1,837/mo

        Price history

        DateEventPrice
        8/5/2026Listed for sale$320,000+212.2%$286/sqft
        Source: Bright MLS #PABK2075946 Report a problem
        5/13/2005Sold$102,500$92/sqft
        Source: Public Record Report a problem

        Public tax history

        YearProperty taxesTax assessment
        2025$2,855 +1.7%$78,500
        2024$2,806 +1.7%$78,500
        2023$2,760 -0.3%$78,500
        2022$2,768 -2.1%$78,500
        2021$2,827 -0.3%$78,500
        2020$2,834 -0.7%$78,500
        2019$2,854 -1.4%$78,500
        2018$2,893 +0.5%$78,500
        2017$2,879 +317.1%$78,500
        2016$690 $78,500
        2015$690 $78,500
        2014-- $78,500
        2013-- $78,500
        2012-- $78,500
        2011-- $78,500
        2010-- $78,500
        2009-- $78,500
        2008-- $78,500
        2007-- $78,500
        2006-- $78,500
        2005-- $78,500
        2004-- $78,500
        2003-- $78,500
        2002-- $78,500
        Find assessor info on the county website

        Monthly payment

        Est. payment

        Payment breakdown

        Explore the cost of this home by adjusting the details. Changes won't be saved.
        All calculations are estimates and provided by Zillow, Inc. for informational purposes only. Actual amounts may vary.
        HOA fees may include property taxes on listings classified as Co-Ops. Contact the listing agent and/or owner for fee details.
        Mortgage interest rates are dependent on a number of factors, including credit score, down payment, and repayment length. Interest rate data provided by Zillow Group Marketplace, Inc. as of 1/1/1970 from various mortgage lenders with which we have lead or other similar arrangements; the Estimated Payment is an average of those rates.
        See how much you could borrow to make a competitive offer.

        Climate risks

        Neighborhood: 17087

        Getting around

        0 / 100
        Car-Dependent
        22 / 100
        Somewhat Bikeable

        Nearby schools

        GreatSchools rating
        Schools provided by the listing agent
        • Elementary: Tulpehocken
        • Middle: Tulpehocken Jr - Sr.
        • High: Tulpehocken
        • District: Tulpehocken Area

        Source: Bright MLS. This data may not be complete. We recommend contacting the local school district to confirm school assignments for this home.

        A local agent can set up tours, give advice and negotiate with sellers.

        Browse local experts

        Similar homes