Skip main navigation
Sold for $679,900
  • $679,900

    28 Wisteria Lane, Suffield, CT 06078

    4beds
    3,085sqft
    Single Family Residence
    Built in 2007
    0.72 Acres Lot
    $773,400 Zestimate®
    $220/sqft
    $5,181 Estimated rent

    Home value

    $773,400

    $735,000 - $812,000

    $5,181/mo

    Zestimate® history
    Loading
    Loading...

    Owner options

    List your home for rent

    $5,181/mo

    Rent Zestimate®

    Find your next renter with Zillow Rental Manager. Plus, with online applications, you can quickly screen prospective tenants – for free.

    Learn more

    $5,181/mo

    Rent Zestimate®

    Refinance and save

    $4,855/mo

    Est. payment

    Refinancing to a lower rate could help reduce your monthly payments and save thousands over the life of the loan.

    See today's rates

    $4,855/mo

    Est. payment

    Explore your selling options

    Work with a Zillow partner agent

    Leverage their expertise and Zillow's premium Showcase listings to get your home seen by more buyers.

    Get started

    List with your own agent

    Get your home in front of millions of buyers by listing it on Zillow.

    Learn how to do it

    Sell it yourself

    Take full control of how buyers see your home on Zillow by listing For Sale by Owner (FSBO).

    List your home

    What's special

    Custom sound systemNew grillPrivate deckComplete outdoor kitchenOpen floor planMaple cabinetsNew keurig refrigerator
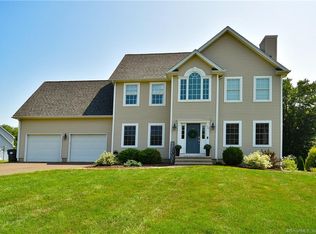
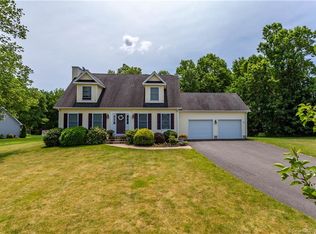
    WOW.... This impressive Colonial which abuts open space to the back and to the right of the property and tons of walking trails. You must see the home with 3085 sq feet addition over garage was added in 2014 which could easy be an in-law with a huge family room, bedroom, office and full bath, custom sound system and private deck and tons of closets. This home features 2x6 construction, oversized 3 car garage new garage doors. Over 100K spend on back yard pavers/ patio including new recessed jacuzzi (1 year old) firepit and complete outdoor kitchen with new grill all hooked to propane just immaculate. High-end Led lighting surround the patio and the outside perimeter of the yard, Central Vac, new front door and 3 garage doors 2019 was over 20K. Other features include open floor plan, granite counters, maple cabinets, hardwood and tile, family room has a 8K wood burning insert with blower is just awesome, French drains, playscape shed is 7 years old, 2nd floor laundry, primary. suite with 2 closets 1 closet added in 2014, tray ceilings and 4-piece bathroom, New Keurig Refrigerator, 2 hardwired sound system for inside and out with built-in speakers. Automated Husqvarna lawnmower system just wiring will remain. This property is turnkey, and the lot is the best in the subdivision. You must see unbelievable property for yourself.

    Zillow last checked:

    Listing updated:

    Listed by:

    Gregory E. Heineman 860-841-1199,

    Trend 2000 Real Estate 860-745-2800

    Bought with:

    Juli L. Rogalla, RES.0762050

    Coldwell Banker Realty

    Source: Smart MLS,MLS#: 170610137MLS Logo

    Facts & features

    Interior

    Bedrooms & bathrooms
    • Bedrooms: 4
    • Bathrooms: 4
    • Full bathrooms: 3
    • 1/2 bathrooms: 1
    Primary bedroom
    • Features: Double-Sink, Full Bath, Walk-In Closet(s)
    • Level: Upper
    • Area: 264 Square Feet
    • Dimensions: 12 x 22
    Primary bedroom
    • Level: Upper
    • Area: 1344 Square Feet
    • Dimensions: 112 x 12
    Bedroom
    • Level: Upper
    • Area: 144 Square Feet
    • Dimensions: 12 x 12
    Bedroom
    • Features: Remodeled, Sliders
    • Level: Upper
    • Area: 168 Square Feet
    • Dimensions: 12 x 14
    Bedroom
    • Level: Upper
    • Area: 100 Square Feet
    • Dimensions: 10 x 10
    Dining room
    • Features: High Ceilings, Hardwood Floor
    • Level: Main
    • Area: 196 Square Feet
    • Dimensions: 14 x 14
    Kitchen
    • Features: High Ceilings, Breakfast Bar, Granite Counters, Pantry, Tile Floor
    • Level: Main
    • Area: 216 Square Feet
    • Dimensions: 12 x 18
    Library
    • Features: High Ceilings, Hardwood Floor
    • Level: Main
    • Area: 169 Square Feet
    • Dimensions: 13 x 13
    Living room
    • Features: High Ceilings, Wood Stove, Sliders, Hardwood Floor
    • Level: Main
    • Area: 270 Square Feet
    • Dimensions: 15 x 18
    Media room
    • Features: Balcony/Deck, Full Bath
    • Level: Upper
    • Area: 330 Square Feet
    • Dimensions: 15 x 22
    Heating
    • Forced Air, Zoned, Propane
    Cooling
    • Central Air, Zoned
    Appliances
    • Included: Electric Range, Microwave, Range Hood, Refrigerator, Dishwasher, Disposal, Instant Hot Water, Water Heater
    Features
    • Open Floorplan, Entrance Foyer
    • Doors: Storm Door(s)
    • Windows: Storm Window(s), Thermopane Windows
    • Basement: Full,Unfinished,Concrete
    • Attic: Access Via Hatch
    • Number of fireplaces: 1
    • Fireplace features: Insert
    Interior area
    • Total structure area: 3,085
    • Total interior livable area: 3,085 sqft
    • Finished area above ground: 3,085

    Property

    Parking
    • Total spaces: 10
    • Parking features: Attached, Garage Door Opener, Paved, Asphalt
    • Attached garage spaces: 3
    • Has uncovered spaces: Yes
    Features
    • Patio & porch: Patio
    • Exterior features: Balcony, Fruit Trees, Garden, Outdoor Grill, Lighting
    • Spa features: Heated
    Lot
    • Size: 0.72 Acres
    • Features: Subdivided, Cleared, Landscaped
    Details
    • Additional structures: Shed(s)
    • Parcel number: 2489912
    • Zoning: R45

    Construction

    Type & style
    • Home type: SingleFamily
    • Architectural style: Colonial
    • Property subtype: Single Family Residence
    Materials
    • Vinyl Siding
    • Foundation: Concrete Perimeter
    • Roof: Asphalt
    Condition
    • New construction: No
    • Year built: 2007

    Utilities & green energy

    • Sewer: Public Sewer
    • Water: Public
    • Utilities for property: Underground Utilities, Cable Available
    Green energy
    • Energy efficient items: Ridge Vents, Doors, Windows

    Community & neighborhood

    Community
    • Community features: Golf, Library, Medical Facilities, Park, Private School(s), Shopping/Mall, Stables/Riding, Tennis Court(s)
    Location
    • Region: Suffield

    Price history

    DateEventPrice
    1/19/2024Sold$679,900$220/sqft
    Source: Smart MLS #170610137 Report a problem
    12/11/2023Pending sale$679,900$220/sqft
    Source: Smart MLS #170610137 Report a problem
    11/15/2023Listed for sale$679,900+70%$220/sqft
    Source: Smart MLS #170610137 Report a problem
    7/2/2013Sold$400,000+220%$130/sqft
    Source: Public Record Report a problem
    4/27/2010Sold$125,000-70.6%$41/sqft
    Source: Public Record Report a problem
    12/2/2009Listing removed$424,900$138/sqft
    Source: Century 21 Eddy Real Estate #G545674 Report a problem
    11/14/2009Listed for sale$424,900-5.6%$138/sqft
    Source: Century 21 Eddy Real Estate #G545674 Report a problem
    3/7/2009Listing removed$449,900$146/sqft
    Source: NCI #G493791 Report a problem
    8/27/2008Listed for sale$449,900-4.3%$146/sqft
    Source: NCI #G493791 Report a problem
    12/17/2007Sold$470,000$152/sqft
    Source: Smart MLS #G459428 Report a problem

    Public tax history

    YearProperty taxesTax assessment
    2025$11,033 +4.8%$471,310 +1.3%
    2024$10,526 +19.3%$465,150 +50.9%
    2023$8,820 $308,280
    2022$8,820 -0.1%$308,280
    2021$8,829 $308,280
    2020$8,829 -0.3%$308,280
    2019$8,854 -1%$308,280 +1.1%
    2018$8,940 +1.5%$304,920
    2017$8,809 +2.4%$304,920
    2016$8,599 +1.5%$304,920
    2015$8,471 +11.1%$304,920 +8.5%
    2014$7,624 +5.7%$281,120 -2%
    2013$7,216 +1.3%$286,790
    2012$7,124 +2.8%$286,790
    2011$6,932 +4.4%$286,790
    2010$6,639 $286,790
    2009$6,639 +13%$286,790 +31.9%
    2008$5,877 +1537%$217,420 +1501%
    2007$359 $13,580

    Find assessor info on the county website

    Neighborhood: 06078

    Nearby schools

    GreatSchools rating
    Schools provided by the listing agent
    • Middle: Suffield,McAlister
    • High: Suffield

    Source: Smart MLS. This data may not be complete. We recommend contacting the local school district to confirm school assignments for this home.

    Get pre-qualified for a loan
    At Zillow Home Loans, we can pre-qualify you in as little as 5 minutes with no impact to your credit score.

    An equal housing lender. NMLS #10287.

    Sell for more on Zillow
    Get a Zillow Showcase℠ listing at no additional cost and you could sell for .
    $773,400
    2% more
    +$15,468
    With Zillow Showcase(estimated)
    $788,868