Skip main navigation
Closed
  • Listed by: Realty One Group Next Level • Peter Beauchemin
    Bought with: BHHS Verani Londonderry
    $491,700

    28 Woodbine Avenue, Concord, NH 03303

    3beds
    1,926sqft
    Single Family Residence
    Built in 1987
    0.28 Acres Lot
    $491,700 Zestimate®
    $255/sqft
    $3,112 Estimated rent

    Home value

    $491,700

    $467,000 - $516,000

    $3,112/mo

    Zestimate® history
    Loading
    Loading...

    Owner options

    List your home for rent

    $3,112/mo

    Rent Zestimate®

    Find your next renter with Zillow Rental Manager. Plus, with online applications, you can quickly screen prospective tenants – for free.

    Learn more

    $3,112/mo

    Rent Zestimate®

    Refinance and save

    $2,763/mo

    Est. payment

    Refinancing to a lower rate could help reduce your monthly payments and save thousands over the life of the loan.

    See today's rates

    $2,763/mo

    Est. payment

    Explore your selling options

    Work with a Zillow partner agent

    Leverage their expertise and Zillow's premium Showcase listings to get your home seen by more buyers.

    Get started

    List with your own agent

    Get your home in front of millions of buyers by listing it on Zillow.

    Learn how to do it

    Sell it yourself

    Take full control of how buyers see your home on Zillow by listing For Sale by Owner (FSBO).

    List your home

    What's special

    Large recreation roomWalk-in closetDining areaLaundry roomPaved drivewaySeparate living spaceHuge bonus room

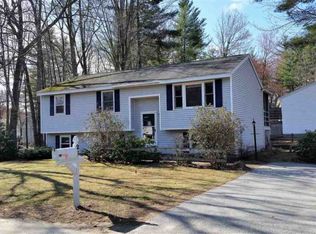
    Superb 3-4 Bedroom, 2 Bathroom Split Level featuring inviting open foyer, first floor with spacious living room with picture window open to eat-in kitchen with stainless steel appliances, tin style backsplash, and dining area with sliding glass door, updated bathroom, primary bedroom with walk-in closet and two more sizable bedforms. Fully finished lower level, would make great separate living space if needed, includes huge bonus room with cedar closet, large recreation room, 3/4 bathroom, and laundry room. Plus, deck overlooking wooded backyard, vinyl siding, public water and sewer, economical natural gas heat and on-demand hot water, and paved driveway all on .28 acre corner lot in highly desirable West Village. See floorplan, 3D tour, video walk through and showing packet for additional info. Private showings welcome.

    This property is off market, which means it's not currently listed for sale or rent on Zillow. This may be different from what's available on other websites or public sources.

    Zillow last checked:

    Listing updated:

    Listed by:

    Peter Beauchemin,

    Realty One Group Next Level 888-888-7653

    Bought with:

    BHHS Verani Londonderry

    Source: PrimeMLS,MLS#: 4952008MLS Logo

    Facts & features

    Interior

    Bedrooms & bathrooms
    • Bedrooms: 3
    • Bathrooms: 2
    • 3/4 bathrooms: 2
    Heating
    • Natural Gas, Baseboard, Hot Water
    Cooling
    • None
    Appliances
    • Included: Dishwasher, Microwave, Refrigerator, Electric Stove, Natural Gas Water Heater, Instant Hot Water, Tankless Water Heater
    • Laundry: Laundry Hook-ups, In Basement
    Features
    • Ceiling Fan(s), Dining Area, Kitchen/Dining, Living/Dining, Walk-In Closet(s)
    • Flooring: Carpet, Tile
    • Windows: Blinds
    • Basement: Bulkhead,Climate Controlled,Daylight,Finished,Full,Exterior Stairs,Interior Stairs,Storage Space,Interior Access,Exterior Entry,Basement Stairs,Interior Entry
    Interior area
    • Total structure area: 1,968
    • Total interior livable area: 1,926 sqft
    • Finished area above ground: 1,002
    • Finished area below ground: 924

    Property

    Parking
    • Parking features: Paved, Driveway, Parking Spaces 3 - 5
    • Has uncovered spaces: Yes
    Features
    • Levels: One,Split Level
    • Stories: 1
    • Exterior features: Deck
    • Frontage length: Road frontage: 243
    Lot
    • Size: 0.28 Acres
    • Features: Corner Lot, Wooded
    Details
    • Parcel number: CNCDM204ZB77
    • Zoning description: RS

    Construction

    Type & style
    • Home type: SingleFamily
    • Property subtype: Single Family Residence
    Materials
    • Wood Frame, Vinyl Siding
    • Foundation: Concrete
    • Roof: Asphalt Shingle
    Condition
    • New construction: No
    • Year built: 1987

    Utilities & green energy

    • Electric: 100 Amp Service, Circuit Breakers
    • Sewer: Public Sewer
    • Utilities for property: Cable

    Community & HOA

    Community
    • Subdivision: West Village
    Location
    • Region: Concord

    Financial & listing details

    • Price per square foot: $255/sqft
    • Tax assessed value: $279,500
    • Annual tax amount: $7,237
    • Date on market: 5/10/2023

    Price history

    DateEventPrice
    7/7/2023Sold$430,000+8.9%$223/sqft
    Source: PrimeMLS #4952008 Report a problem
    5/10/2023Listed for sale$394,900+1.5%$205/sqft
    Source: PrimeMLS #4952008 Report a problem
    4/26/2023Listing removed--
    Source: Owner Report a problem
    4/5/2023Listed for sale$389,000+1%$202/sqft
    Source: Owner Report a problem
    5/5/2022Listing removed--
    Source: Owner Report a problem
    4/30/2022Price change$385,000+3.5%$200/sqft
    Source: Owner Report a problem
    4/27/2022Listed for sale$372,000+323.2%$193/sqft
    Source: Owner Report a problem
    10/7/1997Sold$87,900$46/sqft
    Source: Public Record Report a problem

    Public tax history

    YearProperty taxesTax assessment
    2024$7,739 +3.1%$279,500
    2023$7,507 +3.7%$279,500
    2022$7,236 +10.2%$279,500 +13.9%
    2020$6,564 +12.1%$245,300 +16.4%
    2019$5,853 -2.8%$210,700 -1.3%
    2018$6,019 +6.5%$213,500 +6.7%
    2017$5,651 +7.3%$200,100 +5.1%
    2016$5,266 +14%$190,300 +12.7%
    2015$4,618 +2%$168,900
    2014$4,528 +4.1%$168,900 -20.4%
    2008$4,350 $212,300
    Find assessor info on the county website

    Neighborhood: 03303

    Nearby schools

    GreatSchools rating
    Schools provided by the listing agent
    • Elementary: Beaver Meadow Elementary Sch
    • Middle: Rundlett Middle School
    • High: Concord High School
    • District: Concord School District SAU #8

    Source: PrimeMLS. This data may not be complete. We recommend contacting the local school district to confirm school assignments for this home.

    Get pre-qualified for a loan
    At Zillow Home Loans, we can pre-qualify you in as little as 5 minutes with no impact to your credit score.

    An equal housing lender. NMLS #10287.