Skip main navigation
Off market
Street View
  • $649,000

    28 Woodford Dr, Fredericksburg, VA 22405

    4beds
    3,464sqft
    SingleFamily
    Built in 2014
    0.34 Acres Lot
    $649,000 Zestimate®
    $187/sqft
    $3,379 Estimated rent

    Home value

    $649,000

    $617,000 - $681,000

    $3,379/mo

    Zestimate® history
    Loading
    Loading...

    Owner options

    List your home for rent

    $3,379/mo

    Rent Zestimate®

    Find your next renter with Zillow Rental Manager. Plus, with online applications, you can quickly screen prospective tenants – for free.

    Learn more

    $3,379/mo

    Rent Zestimate®

    Refinance and save

    $3,913/mo

    Est. payment

    Refinancing to a lower rate could help reduce your monthly payments and save thousands over the life of the loan.

    See today's rates

    $3,913/mo

    Est. payment

    Explore your selling options

    Work with a Zillow partner agent

    Leverage their expertise and Zillow's premium Showcase listings to get your home seen by more buyers.

    Get started

    List with your own agent

    Get your home in front of millions of buyers by listing it on Zillow.

    Learn how to do it

    Sell it yourself

    Take full control of how buyers see your home on Zillow by listing For Sale by Owner (FSBO).

    List your home

    What's special

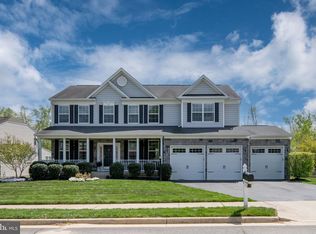
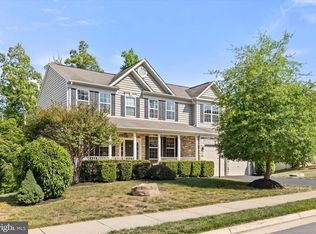
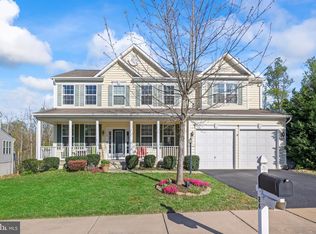
    Situated in the amenity loaded Leeland Station and with the Leeland Road VRE station 3/4 of a mile from its doorstep, 28 Woodford Drive offers a lifestyle like no other! Originally constructed in 2014, this four-bedroom, 2.5-bath colonial shows like-new today and presents a world of opportunity. In total, the home spans 3,464 finished square feet and it has an unfinished basement. The Leeland Station community boasts amenities including a community clubhouse, fitness center, pool, sports courts (basketball, tennis and volleyball!), playgrounds, an amphitheater, pond, fire pit and oodles of trails. Beyond the community and for everyday needs, Woodlawn Shopping Center is approximately a half-mile south with grocery, dining and shopping options. Interstate 95 access (Centreport Parkway) and Downtown Fredericksburg are within 10 minutes, too! Zooming in on the .34-acre premium lot, open space abounds in its low-maintenance yard featuring an inground sprinkler system. Its property line backs to woods-like trees for additional privacy and a feeling of seclusion. Out front, the beige with white-trim abode features a popping red door. There’s an attached two-car automatic garage and a large, railed porch perfect for rocking chairs. Heading inside, its original owners wanted an open layout and huge family room. And this home certainly delivers! A two-story foyer greets you and... hello there, totally captivating split/double-entry grand staircase! In addition to the immediate staircase, there is another set of stairs off the kitchen/family room that converges with it at a tasteful landing. It is like no other! Additional main level highlights include a front living room, formal office overlooking the green yard, dining room with a butler’s pantry for prep and/or a quaint bar set-up just off it, massive great room with oodles of windows and a fireplace, and the adjacent kitchen, complete with black appliances, a sizeable island and a corner walk-in pantry with shelving. Adjoining the kitchen is an expansive, natural light-filled breakfast room, perfect for starting your day off right. Should the next owners’ heart so desire, there is an opportunity to build a deck right off the breakfast room. Upstairs to the carpeted upper level, four bedrooms await including the huge primary suite. This master bedroom features an oversized L-shaped walk-in closet and a sitting area. The ensuite bath boasts a soaking tub with adjacent windows overlooking the woods, a stand-up shower and double-vanity sink set-up. The additional bathroom upstairs has a tub/shower combo. The unfinished basement is loaded with potential and currently has a sliding walk out glass door to the back yard, three above-grade windows and rough-in plumbing for a bar and bathroom. The basement spans the full footprint of the home and may easily be a massive storage space, exercise room, in-law suite or anything in between. If you decide to finish this space in the future, the home would have over 5,300 finished square feet! Move-in ready and certainly adaptable, the owners of 28 Woodford Drive will miss its “fabulous flow and the gorgeous lot,” among so many other aspects. If this sounds right up your alley, book your showing today!

    This property is not currently displayed as for sale or rent on Zillow. This may be different from what's on other websites or public sources.

    Facts & features

    Interior

    Bedrooms & bathrooms
    • Bedrooms: 4
    • Bathrooms: 3
    • Full bathrooms: 2
    • 1/2 bathrooms: 1
    Heating
    • Forced air, Gas
    Cooling
    • Central
    Appliances
    • Included: Dishwasher, Garbage disposal, Microwave, Range / Oven, Refrigerator
    Features
    • Flooring: Carpet, Hardwood, Linoleum / Vinyl
    • Basement: Unfinished
    • Has fireplace: Yes
    • Fireplace features: masonry
    Interior area
    • Total interior livable area: 3,464 sqft

    Property

    Parking
    • Total spaces: 2
    • Parking features: Garage - Attached
    Features
    • Exterior features: Vinyl
    Lot
    • Size: 0.34 Acres
    Details
    • Parcel number: 46M5B473

    Construction

    Type & style
    • Home type: SingleFamily
    • Architectural style: Colonial
    Materials
    • Frame
    • Roof: Composition
    Condition
    • Year built: 2014

    Community & HOA

    Community
    • Features: Fitness Center
    HOA
    • Has HOA: Yes
    • HOA fee: $78 monthly
    Location
    • Region: Fredericksburg

    Financial & listing details

    • Price per square foot: $187/sqft
    • Tax assessed value: $585,000
    • Annual tax amount: $5,403

    Price history

    DateEventPrice
    10/26/2021Sold$515,000+1%$149/sqft
    Source: Bright MLS #VAST2003116 Report a problem
    9/12/2021Pending sale$509,900$147/sqft
    Source: Bright MLS #VAST2003116 Report a problem
    9/9/2021Price change$509,900+30.9%$147/sqft
    Source: Bright MLS #VAST2003116 Report a problem
    4/20/2018Listing removed$2,100$1/sqft
    Source: Coldwell Banker Elite #1000408912 Report a problem
    4/17/2018Listed for rent$2,100$1/sqft
    Source: Coldwell Banker Elite #1000408912 Report a problem
    1/23/2018Price change$389,500+2.6%$112/sqft
    Source: Coldwell Banker Elite #1004171985 Report a problem
    12/30/2017Price change$379,500-2.6%$110/sqft
    Source: Coldwell Banker Elite #1004171985 Report a problem
    11/18/2017Listed for sale$389,500-10%$112/sqft
    Source: Coldwell Banker Elite #1004171985 Report a problem
    8/25/2014Sold$432,794$125/sqft
    Source: Public Record Report a problem

    Public tax history

    YearProperty taxesTax assessment
    2025$5,403 +3.4%$585,000
    2024$5,228 +14.5%$585,000 +14.7%
    2023$4,565 +5.9%$510,100 +0.6%
    2022$4,310 +3.9%$507,000 +18.6%
    2021$4,147 $427,500
    2020$4,147 -4%$427,500
    2019$4,318 +2%$427,500
    2018$4,232 $427,500 -1.7%
    2017$4,232 -1.7%$434,700
    2016$4,304 $434,700 +7.9%
    2015-- $402,700 +347.4%
    2014-- $90,000
    2013-- --
    Find assessor info on the county website

    Neighborhood: 22405

    Nearby schools

    GreatSchools rating
    Schools provided by the listing agent
    • Elementary: Conway
    • High: Stafford
    • District: Stafford County Public Schools

    Source: The MLS. This data may not be complete. We recommend contacting the local school district to confirm school assignments for this home.

    Get a cash offer in 3 minutes
    Find out how much your home could sell for in as little as 3 minutes with a no-obligation cash offer.
    Estimated market value
    $649,000
    Get a cash offer in 3 minutes
    Find out how much your home could sell for in as little as 3 minutes with a no-obligation cash offer.
    Estimated market value
    $649,000