Call it HOME! A spacious Garrison Colonial has so much to offer. Start with driving through the quintessential colonial village of Amherst-arrive at a wonderful, sought-after neighborhood and 28 Woodland! This home has been well loved and beautifully maintained and offers exceptional living spaces. You'll find elegant Living and Dining Rooms great for entertaining. The Kitchen has granite counters and an inviting dining peninsula. Double ovens and gas cooktop, along with multiple cabinets make cooking a delight. There are attractive French doors and recessed lights throughout the first floor. The Office/Den with a fireplace is a perfect work or getaway space. The Great Room has a stove, cathedral ceiling, abundant Pella windows, all where many memories will be made. A year-round Sunroom is especially inviting. A mini split keeps the temperature right at all times. Surrounding windows make the outside come inside. Truly a great gathering place. Enjoy the private rear yard with mature gardens and an attractive play area. The second floor offers four excellently sized bedrooms and a master suite with a dressing area and 3/4 bath. The other three bedrooms have hardwood floors and share an updated full bath. Walk-up attic access offers ideal storage. The expansive, level, paved driveway is perfect for riding bikes and the neighborhood is a loop, great for walks. This well maintained home is close to town, schools and shopping. Come call it HOME!
Closed
Listed by: Coldwell Banker Realty Nashua • Ingrid Michaelis
Bought with: Keller Williams Gateway Realty/Salem
$705,000
28 Woodland Drive, Amherst, NH 03031
4beds
2,727sqft
Single Family Residence
Built in 1973
0.9 Acres Lot
$718,600 Zestimate®
$259/sqft
$4,284 Estimated rent
Home value
$718,600
$661,000 - $783,000
$4,284/mo
Zestimate® history
Owner options
List your home for rent
$4,284/mo
Rent Zestimate®
Find your next renter with Zillow Rental Manager. Plus, with online applications, you can quickly screen prospective tenants – for free.
$4,284/mo
Rent Zestimate®
Refinance and save
$4,765/mo
Est. payment
Refinancing to a lower rate could help reduce your monthly payments and save thousands over the life of the loan.
$4,765/mo
Est. payment
Explore your selling options
Work with a Zillow partner agent
Leverage their expertise and Zillow's premium Showcase listings to get your home seen by more buyers.
Get startedList with your own agent
Get your home in front of millions of buyers by listing it on Zillow.
Learn how to do itSell it yourself
Take full control of how buyers see your home on Zillow by listing For Sale by Owner (FSBO).
List your homeWhat's special
Inviting dining peninsulaHardwood floorsAbundant pella windowsYear-round sunroomFrench doorsAttractive play areaRecessed lights
Zillow last checked:
Listing updated:
Listed by:
Ingrid Michaelis,
Coldwell Banker Realty Nashua Cell:603-494-6671
Bought with:
Stephanie Lucas
Keller Williams Gateway Realty/Salem
Source: PrimeMLS,MLS#: 5048828
Facts & features
Interior
Bedrooms & bathrooms
- Bedrooms: 4
- Bathrooms: 3
- Full bathrooms: 1
- 3/4 bathrooms: 1
- 1/2 bathrooms: 1
Heating
- Propane, Multi Fuel, Electric, Hot Air
Cooling
- Mini Split
Appliances
- Included: Gas Cooktop, Dishwasher, Dryer, Microwave, Double Oven, Refrigerator, Washer, Propane Water Heater, Tankless Water Heater
- Laundry: 1st Floor Laundry
Features
- Cathedral Ceiling(s), Ceiling Fan(s), Kitchen Island, Primary BR w/ BA, Vaulted Ceiling(s)
- Flooring: Carpet, Hardwood, Manufactured
- Basement: Concrete Floor,Unfinished,Walkout,Interior Access,Basement Stairs,Interior Entry
- Attic: Walk-up
- Number of fireplaces: 1
- Fireplace features: Wood Burning, 1 Fireplace
Interior area
- Total structure area: 3,247
- Total interior livable area: 2,727 sqft
- Finished area above ground: 2,727
- Finished area below ground: 0
Property
Parking
- Total spaces: 2
- Parking features: Paved, Auto Open, Direct Entry, Garage
- Garage spaces: 2
Accessibility
- Accessibility features: 1st Floor 1/2 Bathroom, Bathroom w/Tub, Paved Parking, 1st Floor Laundry
Features
- Levels: Two
- Stories: 2
Lot
- Size: 0.9 Acres
- Features: Landscaped, Subdivided, Neighborhood
Details
- Parcel number: AMHSM005B001L004
- Zoning description: RR
Construction
Type & style
- Home type: SingleFamily
- Architectural style: Colonial,Garrison
- Property subtype: Single Family Residence
Materials
- Clapboard Exterior, Wood Exterior
- Foundation: Concrete
- Roof: Asphalt Shingle
Condition
- New construction: No
- Year built: 1973
Utilities & green energy
- Electric: 200+ Amp Service, Circuit Breakers
- Sewer: 1000 Gallon, Concrete, Private Sewer, Septic Tank
- Utilities for property: Cable at Site, Propane
Community & HOA
Location
- Region: Amherst
Financial & listing details
- Price per square foot: $259/sqft
- Tax assessed value: $473,000
- Annual tax amount: $11,094
- Date on market: 6/26/2025
Price history
| Date | Event | Price |
|---|---|---|
| 8/25/2025 | Sold | $705,000+1%$259/sqft |
Source:  PrimeMLS #5048828 Report a problem PrimeMLS #5048828 Report a problem | ||
| 6/26/2025 | Listed for sale | $698,000+252.5%$256/sqft |
Source: PrimeMLS #5048828 Report a problem | ||
| 8/1/1996 | Sold | $198,000$73/sqft |
Source: Public Record Report a problem | ||
Public tax history
| Year | Property taxes | Tax assessment |
|---|---|---|
| 2024 | $10,846 +4.8% | $473,000 |
| 2023 | $10,349 +3.6% | $473,000 |
| 2022 | $9,994 -0.9% | $473,000 |
| 2021 | $10,080 +6.6% | $473,000 +42.5% |
| 2020 | $9,455 +5.6% | $332,000 |
| 2019 | $8,951 -1% | $332,000 |
| 2018 | $9,040 +4.7% | $332,000 |
| 2017 | $8,635 +3.6% | $332,000 |
| 2016 | $8,333 -3.5% | $332,000 +1.8% |
| 2015 | $8,632 -0.7% | $326,000 |
| 2014 | $8,691 +0.8% | $326,000 |
| 2013 | $8,623 | $326,000 |
Find assessor info on the county website
Neighborhood: 03031
Nearby homes
- $852,5004 bd4 ba3.4k sqft25 Woodland Dr, Amherst, NH 03031Off Market
- $807,2004 bd2 ba2.9k sqft30 Woodland Dr, Amherst, NH 03031Off Market
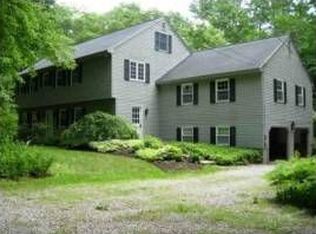
- $709,6005 bd2 ba2.6k sqft26 Woodland Dr, Amherst, NH 03031Off Market
- $754,4006 bd3 ba2.5k sqft21 Woodland Dr, Amherst, NH 03031Off Market
- $784,3004 bd3 ba3k sqft32 Woodland Dr, Amherst, NH 03031Off Market
- $805,1003 bd2 ba3.5k sqft4 Twilight Farm Ln, Amherst, NH 03031Off Market
- $688,1004 bd2 ba2.5k sqft24 Woodland Dr, Amherst, NH 03031Off Market
- $738,1003 bd3 ba3k sqft26 Dodge Rd, Amherst, NH 03031Off Market
Nearby schools
GreatSchools rating
- 9/10Clark-Wilkins SchoolGrades: PK-4Distance: 0.9 mi
- 7/10Amherst Middle SchoolGrades: 5-8Distance: 4.4 mi
- 9/10Souhegan Coop High SchoolGrades: 9-12Distance: 4.3 mi
Schools provided by the listing agent
- Elementary: Wilkins Elementary School
- Middle: Amherst Middle
- High: Souhegan High School
- District: Amherst Sch District SAU #39
Source: PrimeMLS. This data may not be complete. We recommend contacting the local school district to confirm school assignments for this home.
Get a cash offer in 3 minutes
Find out how much your home could sell for in as little as 3 minutes with a no-obligation cash offer.
Estimated market value
$718,600
Get a cash offer in 3 minutes
Find out how much your home could sell for in as little as 3 minutes with a no-obligation cash offer.
Estimated market value
$718,600
- New Hampshire
- Hillsborough County
- Amherst
- 03031
- 28 Woodland Drive
Nearby cities
Nearby zip codes
Other Amherst Topics
