Skip main navigation
Sold for $720,000
  • $720,000

    28 Woodland Dr, Glen Mills, PA 19342

    4beds
    3,778sqft
    Single Family Residence
    Built in 1985
    1.24 Acres Lot
    $803,800 Zestimate®
    $191/sqft
    $4,246 Estimated rent

    Home value

    $803,800

    $764,000 - $852,000

    $4,246/mo

    Zestimate® history
    Loading
    Loading...

    Owner options

    List your home for rent

    $4,246/mo

    Rent Zestimate®

    Find your next renter with Zillow Rental Manager. Plus, with online applications, you can quickly screen prospective tenants – for free.

    Learn more

    $4,246/mo

    Rent Zestimate®

    Refinance and save

    $4,935/mo

    Est. payment

    Refinancing to a lower rate could help reduce your monthly payments and save thousands over the life of the loan.

    See today's rates

    $4,935/mo

    Est. payment

    Explore your selling options

    Work with a Zillow partner agent

    Leverage their expertise and Zillow's premium Showcase listings to get your home seen by more buyers.

    Get started

    List with your own agent

    Get your home in front of millions of buyers by listing it on Zillow.

    Learn how to do it

    Sell it yourself

    Take full control of how buyers see your home on Zillow by listing For Sale by Owner (FSBO).

    List your home

    What's special

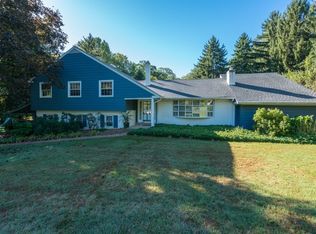
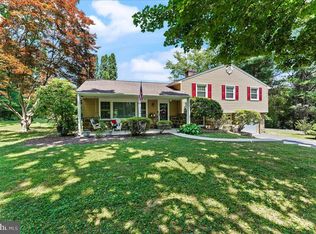
    Welcome to this meticulously crafted 4-bedroom, 2.5-bath property with a 2 car detached garage that was built with extraordinary attention to detail as the builder’s personal residence. The stunning house offers beautifully designed indoor and outdoor living areas and is perfectly situated on over an acre in the Unionville Chadds Ford School District. You will be aww struck upon entering the front door, a magnificent front gathering room with strikingly high ceilings, 3 skylights and wood beams compliment the impressive space. Continue through the gathering room and you will enter the sunroom that is a nature lover's paradise. Large windows and skylights allow you to enjoy natural light and the private wooded surroundings. The wood burning stove keeps you nice and toasty warm in the winter months. Flanking the entrance foyer are double doors leading into the spacious dining room with hardwood flooring, a bay window overlooking the picturesque front yard and opening to the Gourmet Kitchen which is a chef's dream. Complete with a center island, plenty of cabinets with granite counters, stainless steel appliances, a decorative tile backsplash and a Bar area with a sink, wine fridge and sliders to the oversized deck that is perfect for Summer entertaining! The luxurious primary suite is located on the upper level and offers hardwood flooring, a sitting area, Large walk-in closet with organizers and a gorgeous full bath complete with a decorative tile shower, Double vanity sink with granite counters, a built-in linen cabinet and pocket doors. The other three bedrooms are on the main level of the house. One off of the sunroom and two that share a private hall with an updated full bath complete with tile flooring, a new vanity with upgraded counters and a vessel sink. The lower level has a spacious finished area with built in shelving, recess lighting, gym area or a home office and a workshop or large storage area! The 20x22 detached garage is perfect for a car enthusiast, hobbyist or anyone who needs a little bit extra storage space for their business. There is also a room above that can be an office or additional storage room. Every little thing about this property has been meticulously thought through from the stone entrance steps, the garden planters off the deck, built-in storage areas for large ladders, even the extra wide area in the driveway for parking or a game of basketball! Come and see for yourself, You will be AMAZED! All this PLUS the convenient location off of Route 202 & Route 1 where Wegmans, Wholefoods, all of the restaurants and shopping centers are only 5 mins away!

    Zillow last checked:

    Listing updated:

    Listed by:

    Tina D'Antonio 610-368-8366,

    RE/MAX Excellence - Kennett Square,

    Co-Listing Team: Ciprani Sweeney Team, Co-Listing Agent: Deneen Sweeney 484-888-3177,

    Keller Williams Realty - Kennett Square

    Bought with:

    Dan Logan, R3-0016334

    Patterson-Schwartz-Hockessin

    Source: Bright MLS,MLS#: PADE2068332MLS Logo

    Facts & features

    Interior

    Bedrooms & bathrooms
    • Bedrooms: 4
    • Bathrooms: 3
    • Full bathrooms: 2
    • 1/2 bathrooms: 1
    • Main level bathrooms: 1
    • Main level bedrooms: 3
    Basement
    • Area: 1161
    Heating
    • Hot Water, Oil
    Cooling
    • Central Air, Electric
    Appliances
    • Included: Built-In Range, Cooktop, Dishwasher, Disposal, Dryer, Oven, Oven/Range - Electric, Range Hood, Refrigerator, Stainless Steel Appliance(s), Washer, Water Heater
    • Laundry: In Basement
    Features
    • Ceiling Fan(s), Combination Kitchen/Dining, Dining Area, Exposed Beams, Entry Level Bedroom, Formal/Separate Dining Room, Eat-in Kitchen, Kitchen Island, Primary Bath(s), Recessed Lighting, Bathroom - Stall Shower, Walk-In Closet(s), Bar
    • Flooring: Hardwood, Carpet, Wood
    • Windows: Skylight(s)
    • Basement: Full,Partially Finished,Side Entrance
    • Number of fireplaces: 1
    • Fireplace features: Wood Burning
    Interior area
    • Total structure area: 3,778
    • Total interior livable area: 3,778 sqft
    • Finished area above ground: 2,617
    • Finished area below ground: 1,161

    Property

    Parking
    • Total spaces: 10
    • Parking features: Storage, Asphalt, Detached, Driveway
    • Garage spaces: 2
    • Uncovered spaces: 8
    Accessibility
    • Accessibility features: None
    Features
    • Levels: Two
    • Stories: 2
    • Patio & porch: Deck
    • Pool features: None
    Lot
    • Size: 1.24 Acres
    • Dimensions: 80.90 x 16.68
    Details
    • Additional structures: Above Grade, Below Grade
    • Parcel number: 04000036809
    • Zoning: RESIDENTIAL
    • Special conditions: Standard

    Construction

    Type & style
    • Home type: SingleFamily
    • Architectural style: Cape Cod
    • Property subtype: Single Family Residence
    Materials
    • Frame
    • Foundation: Concrete Perimeter, Block
    Condition
    • New construction: No
    • Year built: 1985

    Utilities & green energy

    • Electric: Circuit Breakers, 200+ Amp Service
    • Sewer: Public Sewer
    • Water: Public

    Community & HOA

    Community
    • Subdivision: Brandywine Summit
    HOA
    • Has HOA: No
    Location
    • Region: Glen Mills
    • Municipality: CHADDS FORD TWP

    Financial & listing details

    • Price per square foot: $191/sqft
    • Tax assessed value: $394,220
    • Annual tax amount: $8,007
    • Date on market: 5/31/2024
    • Listing agreement: Exclusive Right To Sell
    • Listing terms: Cash,Conventional
    • Inclusions: Safe, Refrigerator, Wood Piles, Washer, Dryer, Curtains, Curtain Rods, Tv Brackets, Beer And Wine Fridge
    • Exclusions: Gym Refrigerator, Dining Area Chandelier (will Be Capped)
    • Ownership: Fee Simple

    Price history

    DateEventPrice
    8/15/2024Sold$720,000+6.7%$191/sqft
    Source: Bright MLS #PADE2068332 Report a problem
    6/4/2024Contingent$675,000$179/sqft
    Source: Bright MLS #PADE2068332 Report a problem
    5/31/2024Listed for sale$675,000$179/sqft
    Source: Bright MLS #PADE2068332 Report a problem

    Public tax history

    Tax history is unavailable.

    Neighborhood: 19342

    Nearby schools

    GreatSchools rating
    Schools provided by the listing agent
    • District: Unionville-chadds Ford

    Source: Bright MLS. This data may not be complete. We recommend contacting the local school district to confirm school assignments for this home.

    Get a cash offer in 3 minutes
    Find out how much your home could sell for in as little as 3 minutes with a no-obligation cash offer.
    Estimated market value
    $803,800
    Get a cash offer in 3 minutes
    Find out how much your home could sell for in as little as 3 minutes with a no-obligation cash offer.
    Estimated market value
    $803,800