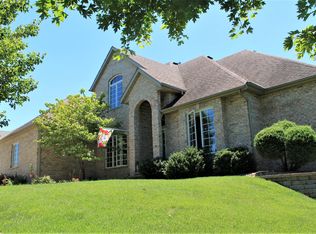
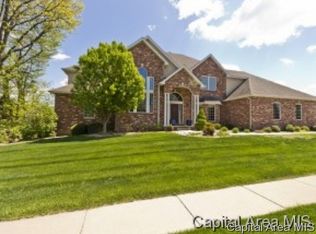
Welcome to your dream home in the Woodlands Subdivision, ideally located within the prestigious Rochester school district. This impressive 5-bedroom, 4-bath residence features a formal dining room, a finished basement with a kitchenette, and cozy fireplaces in both the living room and basement rec room, adding convenience and versatility. The open floor plan and main level office offer functional living spaces, while the living room's fireplace adds a touch of warmth and elegance. The spacious eat-in kitchen is perfect for gatherings, and you can also enjoy the second fireplace in the basement rec room. Upstairs, discover the grandeur of a large master bedroom, complete with a generous dressing area and an expansive walk-in closet. The convenience of an upstairs laundry room adds to the practicality of daily living. Relax in the large yard of the corner lot, and take advantage of the convenience of a 3-car garage. Combining style, space, and top-tier education, this home offers the best in comfortable and sophisticated living. Home has undergone pre-inspection for your peace of mind!
Sold for $435,000
Zillow last checked:
Listing updated:
Bought with:
Jane Hay, 475117683
The Real Estate Group, Inc.
Source: RMLS Alliance as distributed by MLS GRID,MLS#: CA1024375 Originating MLS: Capital Area Association of Realtors
Originating MLS: Capital Area Association of Realtors
Price history
| Date | Event | Price |
|---|---|---|
| 5/24/2024 | Sold | $435,000-0.9%$118/sqft |
Source:  RMLS Alliance as distributed by MLS GRID #CA1024375 Report a problem RMLS Alliance as distributed by MLS GRID #CA1024375 Report a problem | ||
| 5/24/2024 | Pending sale | $439,000$119/sqft |
Source: RMLS Alliance as distributed by MLS GRID #CA1024375 Report a problem | ||
| 4/4/2024 | Contingent | $439,000$119/sqft |
Source: RMLS Alliance as distributed by MLS GRID #CA1024375 Report a problem | ||
| 3/28/2024 | Listed for sale | $439,000-2.2%$119/sqft |
Source: RMLS Alliance as distributed by MLS GRID #CA1024375 Report a problem | ||
| 2/7/2024 | Listing removed | -- |
Source: RMLS Alliance as distributed by MLS GRID #CA1024375 Report a problem | ||
| 1/4/2024 | Price change | $449,000-2.2%$121/sqft |
Source: RMLS Alliance as distributed by MLS GRID #CA1024375 Report a problem | ||
| 11/29/2023 | Price change | $459,000-3.2%$124/sqft |
Source: RMLS Alliance as distributed by MLS GRID #CA1024375 Report a problem | ||
| 11/8/2023 | Price change | $474,000-1%$128/sqft |
Source: RMLS Alliance as distributed by MLS GRID #CA1024375 Report a problem | ||
| 10/26/2023 | Listed for sale | $479,000$130/sqft |
Source: RMLS Alliance as distributed by MLS GRID #CA1024375 Report a problem | ||
| 10/20/2023 | Pending sale | $479,000$130/sqft |
Source: RMLS Alliance as distributed by MLS GRID #CA1024375 Report a problem | ||
| 10/13/2023 | Price change | $479,000-2%$130/sqft |
Source: RMLS Alliance as distributed by MLS GRID #CA1024375 Report a problem | ||
| 9/26/2023 | Price change | $489,000-2%$132/sqft |
Source: RMLS Alliance as distributed by MLS GRID #CA1024375 Report a problem | ||
| 9/5/2023 | Price change | $499,000-5%$135/sqft |
Source: RMLS Alliance as distributed by MLS GRID #CA1024375 Report a problem | ||
| 8/26/2023 | Listed for sale | $525,000$142/sqft |
Source: RMLS Alliance as distributed by MLS GRID #CA1024375 Report a problem | ||


Get pre-qualified for a loan
At Zillow Home Loans, we can pre-qualify you in as little as 5 minutes with no impact to your credit score.An equal housing lender. NMLS #10287.
