Charming 5-bedroom, 3-bath Cape Cod in the sought-after Oak Ridge section of Toms River. Features include a spacious living room, formal dining room, and kitchen with Corian counters and breakfast bar. A private screened room off the kitchen adds a cozy retreat. The first floor offers 3 bedrooms including the primary suite, plus a full bath. Upstairs you'll find 2 generous bedrooms, another full bath, and two sitting areas. A full unfinished basement provides great potential. Enjoy gas heat, central air, and included appliances. Convenient to shopping, schools, healthcare, transit, and just minutes from Jersey Shore beaches and boardwalks, local marinas, this home offers the perfect balance of suburban living and coastal charm!
Sold for $575,000
$575,000
28 Woodridge Ave, Toms River, NJ 08755
5beds
2,366sqft
Single Family Residence
Built in 1966
10,102 Square Feet Lot
$582,700 Zestimate®
$243/sqft
$3,755 Estimated rent
Home value
$582,700
$524,000 - $653,000
$3,755/mo
Zestimate® history
Owner options
List your home for rent
$3,755/mo
Rent Zestimate®
Find your next renter with Zillow Rental Manager. Plus, with online applications, you can quickly screen prospective tenants – for free.
$3,755/mo
Rent Zestimate®
Refinance and save
$3,837/mo
Est. payment
Refinancing to a lower rate could help reduce your monthly payments and save thousands over the life of the loan.
$3,837/mo
Est. payment
Explore your selling options
Work with a Zillow partner agent
Leverage their expertise and Zillow's premium Showcase listings to get your home seen by more buyers.
Get startedList with your own agent
Get your home in front of millions of buyers by listing it on Zillow.
Learn how to do itSell it yourself
Take full control of how buyers see your home on Zillow by listing For Sale by Owner (FSBO).
List your homeWhat's special
Zillow last checked:
Listing updated:
Listed by:
Chris Schlueter 732-995-8249,
RE/MAX at Barnegat Bay - Forked River
Bought with:
NON MEMBER, 0225194075
Non Subscribing Office
Source: Bright MLS,MLS#: NJOC2033748
Facts & features
Interior
Bedrooms & bathrooms
- Bedrooms: 5
- Bathrooms: 3
- Full bathrooms: 3
- Main level bathrooms: 2
- Main level bedrooms: 3
Rooms
- Room types: Living Room, Dining Room, Primary Bedroom, Bedroom 2, Bedroom 3, Bedroom 4, Bedroom 5, Kitchen, Sun/Florida Room
Primary bedroom
- Features: Bathroom - Stall Shower, Ceiling Fan(s), Crown Molding, Flooring - Carpet
- Level: Main
- Area: 156 Square Feet
- Dimensions: 13 x 12
Bedroom 2
- Features: Ceiling Fan(s), Crown Molding, Flooring - Carpet
- Level: Main
- Area: 100 Square Feet
- Dimensions: 10 x 10
Bedroom 3
- Features: Ceiling Fan(s), Crown Molding, Flooring - Carpet
- Level: Main
- Area: 110 Square Feet
- Dimensions: 11 x 10
Bedroom 4
- Features: Crown Molding, Flooring - HardWood
- Level: Upper
- Area: 195 Square Feet
- Dimensions: 15 x 13
Bedroom 5
- Features: Crown Molding, Flooring - HardWood
- Level: Upper
- Area: 225 Square Feet
- Dimensions: 15 x 15
Dining room
- Level: Main
- Area: 120 Square Feet
- Dimensions: 12 x 10
Kitchen
- Features: Breakfast Bar, Flooring - Ceramic Tile, Eat-in Kitchen, Kitchen - Electric Cooking, Recessed Lighting
- Level: Main
- Area: 132 Square Feet
- Dimensions: 12 x 11
Living room
- Level: Main
- Area: 228 Square Feet
- Dimensions: 19 x 12
Other
- Features: Ceiling Fan(s), Skylight(s)
- Level: Main
- Area: 165 Square Feet
- Dimensions: 15 x 11
Heating
- Forced Air, Natural Gas
Cooling
- Central Air, Ceiling Fan(s), Electric
Appliances
- Included: Microwave, Central Vacuum, Dishwasher, Dryer, Oven/Range - Electric, Refrigerator, Washer, Water Heater, Cooktop, Ice Maker, Disposal, Gas Water Heater
- Laundry: In Basement
Features
- Bathroom - Stall Shower, Bathroom - Tub Shower, Ceiling Fan(s), Central Vacuum, Chair Railings, Floor Plan - Traditional, Recessed Lighting, Pantry
- Flooring: Carpet
- Basement: Full,Unfinished
- Has fireplace: No
Interior area
- Total structure area: 2,366
- Total interior livable area: 2,366 sqft
- Finished area above ground: 2,366
- Finished area below ground: 0
Property
Parking
- Total spaces: 1
- Parking features: Garage Door Opener, Attached, Driveway, On Street
- Attached garage spaces: 1
- Has uncovered spaces: Yes
Accessibility
- Accessibility features: None
Features
- Levels: One and One Half
- Stories: 1.5
- Pool features: None
Lot
- Size: 10,102 Square Feet
- Dimensions: 101.00 x 100.00
- Features: Middle Of Block
Details
- Additional structures: Above Grade, Below Grade
- Parcel number: 0800510 1700016
- Zoning: R90
- Special conditions: Standard
Construction
Type & style
- Home type: SingleFamily
- Architectural style: Cape Cod
- Property subtype: Single Family Residence
Materials
- Vinyl Siding
- Foundation: Block
- Roof: Fiberglass
Condition
- New construction: No
- Year built: 1966
Utilities & green energy
- Sewer: Public Sewer
- Water: Public
Community & HOA
Community
- Subdivision: Oak Ridge Estates
HOA
- Has HOA: No
Location
- Region: Toms River
- Municipality: TOMS RIVER TWP
Financial & listing details
- Price per square foot: $243/sqft
- Tax assessed value: $401,200
- Annual tax amount: $7,305
- Date on market: 5/3/2025
- Listing agreement: Exclusive Right To Sell
- Inclusions: Blinds / Shades; Ceiling Fan(s); Central Vacuum; Dishwasher; Dryer; Electric Cooking; Light Fixtures; Microwave; Refrigerator; Stove; Washer, Dryer And Refrigerator In Basement
- Exclusions: Personal Property Of The Seller.
- Ownership: Fee Simple
- Road surface type: Black Top
Price history
| Date | Event | Price |
|---|---|---|
| 8/8/2025 | Sold | $575,000+1.1%$243/sqft |
Source:  Bright MLS #NJOC2033748 Report a problem Bright MLS #NJOC2033748 Report a problem | ||
| 5/16/2025 | Pending sale | $569,000$240/sqft |
Source:  MoreMLS #22512513 Report a problem MoreMLS #22512513 Report a problem | ||
| 5/12/2025 | Contingent | $569,000$240/sqft |
Source: Bright MLS #NJOC2033748 Report a problem | ||
| 5/1/2025 | Listed for sale | $569,000$240/sqft |
Source: MoreMLS #22512513 Report a problem | ||
| 12/8/2024 | Listing removed | $569,000$240/sqft |
Source: Bright MLS #NJOC2029128 Report a problem | ||
| 10/31/2024 | Price change | $569,000-1.7%$240/sqft |
Source: MoreMLS #22428087 Report a problem | ||
| 9/28/2024 | Listed for sale | $579,000$245/sqft |
Source: Bright MLS #NJOC2029128 Report a problem | ||
Public tax history
| Year | Property taxes | Tax assessment |
|---|---|---|
| 2023 | $6,696 +2% | $401,200 |
| 2022 | $6,566 | $401,200 |
| 2021 | $6,566 +5% | $401,200 +53.1% |
| 2020 | $6,254 +1.4% | $262,100 |
| 2019 | $6,170 +0.9% | $262,100 |
| 2018 | $6,117 +2.7% | $262,100 |
| 2017 | $5,958 +3.9% | $262,100 |
| 2016 | $5,732 +5% | $262,100 |
| 2015 | $5,457 +3% | $262,100 |
| 2014 | $5,300 +7.1% | $262,100 |
| 2013 | $4,950 +6% | $262,100 -16.3% |
| 2012 | $4,671 +5.9% | $313,100 |
| 2011 | $4,412 +10.9% | $313,100 |
| 2010 | $3,980 +159.6% | $313,100 |
| 2009 | $1,533 +5% | $313,100 +175.1% |
| 2008 | $1,460 +1.1% | $113,800 |
| 2007 | $1,444 +11.4% | $113,800 |
| 2006 | $1,296 | $113,800 |
| 2004 | -- | $113,800 |
| 2003 | -- | $113,800 |
| 2002 | -- | $113,800 |
| 2001 | -- | $113,800 |
Find assessor info on the county website
Neighborhood: 08755
Nearby homes
- $536,0004 bd2 ba2.1k sqft32 Woodridge Ave, Toms River, NJ 08755Off Market
- $525,8003 bd2 ba1.7k sqft29 Woodridge Ave, Toms River, NJ 08755Off Market
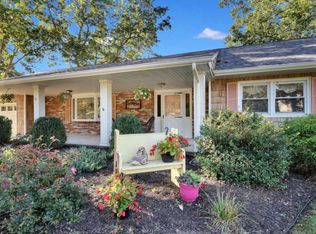
- $614,3004 bd3 ba2.3k sqft24 Woodridge Ave, Toms River, NJ 08755Off Market
- $620,9003 bd3 ba2k sqft33 Woodridge Ave, Toms River, NJ 08755Off Market
- $670,1004 bd3 ba2.4k sqft29 Cadillac Dr, Toms River, NJ 08755Off Market
- $583,8004 bd3 ba2k sqft25 Woodridge Ave, Toms River, NJ 08755Off Market
- $529,3004 bd2 ba2.1k sqft25 Cadillac Dr, Toms River, NJ 08755Off Market
- $609,0004 bd2 ba2.2k sqft40 Woodridge Ave, Toms River, NJ 08755Off Market
Nearby schools
GreatSchools rating
- 5/10West Dover Elementary SchoolGrades: K-5Distance: 0.4 mi
- 5/10Toms River Intermediate NorthGrades: 6-8Distance: 1.6 mi
- 3/10Toms River High - North High SchoolGrades: 9-12Distance: 1.7 mi
Get a cash offer in 3 minutes
Find out how much your home could sell for in as little as 3 minutes with a no-obligation cash offer.
Estimated market value
$582,700
Get a cash offer in 3 minutes
Find out how much your home could sell for in as little as 3 minutes with a no-obligation cash offer.
Estimated market value
$582,700
- New Jersey
- Ocean County
- Toms River
- 08755
- 28 Woodridge Ave
Nearby cities
Nearby neighborhoods
Nearby zip codes
Other Toms River Topics
