Skip main navigation
Off market
Street View
  • $605,200

    28 Wrenwood Ct, Greer, SC 29651

    4beds
    3baths
    2,800sqft
    SingleFamily
    Built in 1996
    10,454 Square Feet Lot
    $605,200 Zestimate®
    $216/sqft
    $3,094 Estimated rent

    Home value

    $605,200

    $569,000 - $642,000

    $3,094/mo

    Zestimate® history
    Loading
    Loading...

    Owner options

    List your home for rent

    $3,094/mo

    Rent Zestimate®

    Find your next renter with Zillow Rental Manager. Plus, with online applications, you can quickly screen prospective tenants – for free.

    Learn more

    $3,094/mo

    Rent Zestimate®

    Refinance and save

    $3,537/mo

    Est. payment

    Refinancing to a lower rate could help reduce your monthly payments and save thousands over the life of the loan.

    See today's rates

    $3,537/mo

    Est. payment

    Explore your selling options

    Work with a Zillow partner agent

    Leverage their expertise and Zillow's premium Showcase listings to get your home seen by more buyers.

    Get started

    List with your own agent

    Get your home in front of millions of buyers by listing it on Zillow.

    Learn how to do it

    Sell it yourself

    Take full control of how buyers see your home on Zillow by listing For Sale by Owner (FSBO).

    List your home

    What's special

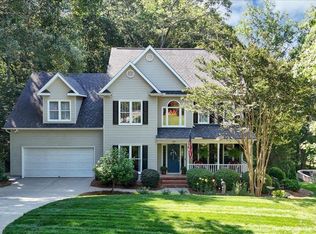
    Call or text Nancy Janich at 864-313-2393 for more information, or email nancyjanich@kw.com. BEAUTIFUL FOUR BEDROOM PLUS BONUS ON ROCKY CREEK IN PELHAM FALLS! Walk up to the Southern rocking chair front porch and into the two-story foyer and fall in love! Gleaming hardwoods and transom windows are just two of the lovely features that will catch your eye as you walk in. The spacious dining room to the left of the foyer has plenty of room for family gatherings! To the right of the foyer is an office/living room, great for the home office. Open floor plan from the kitchen to the breakfast area to the den is great for spending time together as a family! The kitchen features granite countertops, LOADS of counter and cabinet space, and a pantry. The peninsula has plenty of room for 3 or more bar stools, perfect for casual dining and homework. The large desk area with glass front cabinetry is the perfect family command center and has plenty of room for charging phones, computers and printers. Enjoy the beautiful views of Rocky Creek from the circle top window over the sink as well as from the bay window in the breakfast area! Relax and watch the kids play from the WONDERFUL screened porch that was added by the current owners (outdoor furniture is for sale.) The family room features a fireplace with gas logs, perfect for fall and winter evenings. Walk-in laundry room near the kitchen has a sink...an added plus! Upstairs, the master suite features double trey ceilings and also enjoys beautiful private views. Lovely master bath has new rectangular tile floors, new faucets, new lighting, double sinks, a walk in closet, a garden tub, and separate shower. There are three additional bedrooms as well a bonus room, making this a HARD TO FIND true four bedroom plus bonus! The guest bath also features new tile floors, new lighting and new faucets. NEW LIGHTING THROUGHOUT MOST OF HOME. NEW HARDWARE. NEW PLUMBING FIXTURES. ROOF REPLACED 2010. Abundant storage space in partial basement, under screened porch, overhead storage systems in garage, and large attic. Wrenwood Court is a quiet street right across from the neighborhood amenities...WALK ACROSS THE STREET TO THE POOL, playground and soccer field! AWARD WINNING RIVERSIDE MIDDLE AND RIVERSIDE HIGH! Pelham Falls features two pools, active swim team, a soccer field, volleyball court, clubhouse, playground, tennis courts, and the wonderful river path along the Enoree River.

    This property is off market, which means it's not currently listed for sale or rent on Zillow. This may be different from what's available on other websites or public sources.
    Facts & features

    Interior

    Bedrooms & bathrooms
    • Bedrooms: 4
    • Bathrooms: 3
    Heating
    • Forced air, Gas
    Cooling
    • Central
    Appliances
    • Included: Dishwasher, Garbage disposal, Microwave
    Features
    • Flooring: Tile, Carpet, Hardwood
    • Has fireplace: Yes
    Interior area
    • Total interior livable area: 2,800 sqft

    Property

    Features
    • Exterior features: Vinyl
    Lot
    • Size: 10,454 sqft
    Details
    • Parcel number: 0530160101600

    Construction

    Type & style
    • Home type: SingleFamily
    Materials
    • Roof: Other
    Condition
    • Year built: 1996

    Community & neighborhood

    Location
    • Region: Greer

    HOA & financial

    HOA
    • Has HOA: Yes
    • HOA fee: $38 monthly

    Price history

    DateEventPrice
    2/13/2015Sold$313,000-2.2%$112/sqft
    Source: Greater Greenville AOR #1293043 Report a problem
    1/16/2015Pending sale$319,900$114/sqft
    Source: Keller Williams Realty #1293043 Report a problem
    1/10/2015Listed for sale$319,900+11.6%$114/sqft
    Source: Keller Williams Realty #1293043 Report a problem
    12/1/2010Sold$286,612+2.5%$102/sqft
    Source: Public Record Report a problem
    4/24/2008Sold$279,500-3.6%$100/sqft
    Source: Public Record Report a problem
    2/3/2008Listed for sale$289,900$104/sqft
    Source: NCI #1147531 Report a problem

    Public tax history

    YearProperty taxesTax assessment
    2024$2,051 -1.7%$347,430
    2023$2,086 +5%$347,430
    2022$1,987 +0.6%$347,430
    2021$1,974 +9.1%$347,430 +15%
    2020$1,809 $302,120
    2019$1,809 -6.5%$302,120
    2018$1,934 $302,120 +2401%
    2017$1,934 +0.6%$12,080 -96%
    2016$1,923 +4.3%$302,120 +7.9%
    2015$1,844 +8.3%$280,050 +15%
    2014$1,703 +25.6%$243,530 +10.2%
    2013$1,356 +3.3%$220,980
    2012$1,313 +0%--
    2011$1,313 0%--
    2010$1,313 --
    2009-- --
    2008-- --
    2007-- --
    2006-- --
    2005-- --
    2004-- --
    2003-- --
    2002-- --
    2001-- --
    2000-- --

    Find assessor info on the county website

    Neighborhood: 29651

    Nearby schools

    GreatSchools rating
    Schools provided by the listing agent
    • Elementary: Woodland
    • Middle: Riverside
    • High: Riverside

    Source: The MLS. This data may not be complete. We recommend contacting the local school district to confirm school assignments for this home.

    Get a cash offer in 3 minutes
    Find out how much your home could sell for in as little as 3 minutes with a no-obligation cash offer.
    Estimated market value
    $605,200
    Get a cash offer in 3 minutes
    Find out how much your home could sell for in as little as 3 minutes with a no-obligation cash offer.
    Estimated market value
    $605,200