Skip main navigation
Sold for $6,161,000
  • $6,161,000

    280 Alder Ln, Boulder, CO 80304

    4beds
    6,037sqft
    Single Family Residence
    Built in 2021
    1.52 Acres Lot
    $6,091,100 Zestimate®
    $1,021/sqft
    $7,953 Estimated rent

    Home value

    $6,091,100

    $5.60M - $6.58M

    $7,953/mo

    Zestimate® history
    Loading
    Loading...

    Owner options

    List your home for rent

    $7,953/mo

    Rent Zestimate®

    Find your next renter with Zillow Rental Manager. Plus, with online applications, you can quickly screen prospective tenants – for free.

    Learn more

    $7,953/mo

    Rent Zestimate®

    Refinance and save

    $35,986/mo

    Est. payment

    Refinancing to a lower rate could help reduce your monthly payments and save thousands over the life of the loan.

    See today's rates

    $35,986/mo

    Est. payment

    Explore your selling options

    Work with a Zillow partner agent

    Leverage their expertise and Zillow's premium Showcase listings to get your home seen by more buyers.

    Get started

    List with your own agent

    Get your home in front of millions of buyers by listing it on Zillow.

    Learn how to do it

    Sell it yourself

    Take full control of how buyers see your home on Zillow by listing For Sale by Owner (FSBO).

    List your home

    What's special

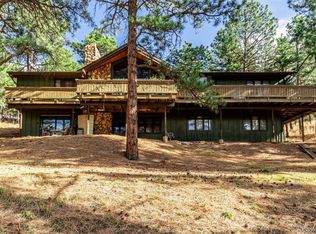
    Immerse yourself fully in nature's splendor in this exceptional 3 bedroom, 4 bath Boulder architectural marvel in Pine Brook Hills! Enter a captivating interior where fine craftsmanship and first-class finishes coincide with stunning attention to detail, creating a truly sophisticated mountain retreat. Vaulted, beamed ceilings soar over Chateau Napoleon American Black Walnut hardwood flooring, anchored by a majestic hand-cut stone fireplace and expansive Windsor windows framing breathtaking views of the Continental Divide. Entertain guests in the generous living area or under the dining corner's designer chandelier, catered to by a dedicated coffee and cocktail bar with an integrated fridge. Premium Wolf and Sub-Zero appliances, tailor-made cabinetry, a farmhouse sink, Calacatta Bluette marble countertops, an oversized island, and a banquette nook comprise the magazine-inspired kitchen's key features. An unparalleled primary suite showcases artisan accent walls, reclaimed wood beams, French doors to an exclusive balcony, a walk-in wardrobe, and a luxurious ensuite with heated floors and a soaking tub. Downstairs, the versatile walk-out basement highlights a full-sized gym, bonus room, wine cellar, and built-in surround sound. Alpine-inspired landscaping beckons you to host outdoor gatherings on the extensive Armadillo composite deck or paved hillside terraces, complete with a custom fire pit and Nordic Crown hot tub. Come for a tour before this opportunity passes you by!

    Zillow last checked:

    Listing updated:

    Listed by:

    Jay Hebb 720-577-5503,

    The Agency - Boulder

    Bought with:

    Jessica Fitzer, 100083779

    8z Real Estate

    Source: IRES as distributed by MLS GRID,MLS#: 1022032MLS Logo

    Facts & features

    Interior

    Bedrooms & bathrooms
    • Bedrooms: 4
    • Bathrooms: 4
    • Full bathrooms: 3
    • 1/2 bathrooms: 1
    • Main level bathrooms: 2
    Primary bedroom
    • Description: Hardwood
    • Features: 5 Piece Primary Bath
    • Level: Main
    • Area: 182 Square Feet
    • Dimensions: 14 x 13
    Bedroom 2
    • Description: Hardwood
    • Level: Upper
    • Area: 156 Square Feet
    • Dimensions: 13 x 12
    Bedroom 3
    • Description: Hardwood
    • Level: Upper
    • Area: 156 Square Feet
    • Dimensions: 13 x 12
    Dining room
    • Description: Hardwood
    • Level: Main
    Family room
    • Description: Hardwood
    • Level: Lower
    • Area: 308 Square Feet
    • Dimensions: 22 x 14
    Great room
    • Description: Hardwood
    • Level: Main
    • Area: 352 Square Feet
    • Dimensions: 22 x 16
    Kitchen
    • Description: Hardwood
    • Level: Main
    • Area: 256 Square Feet
    • Dimensions: 16 x 16
    Laundry
    • Description: Tile
    • Level: Main
    • Area: 72 Square Feet
    • Dimensions: 9 x 8
    Living room
    • Description: Hardwood
    • Level: Main
    Study
    • Description: Hardwood
    • Level: Main
    • Area: 168 Square Feet
    • Dimensions: 14 x 12
    Heating
    • Hot Water
    Cooling
    • Wall/Window Unit(s), Ceiling Fan(s)
    Appliances
    • Included: Gas Range
    Features
    • Eat-in Kitchen, Separate Dining Room, Cathedral Ceiling(s), Open Floorplan, Pantry, Walk-In Closet(s), Jack & Jill Bathroom, Kitchen Island
    • Windows: Window Coverings
    • Basement: Full,Partially Finished
    • Has fireplace: Yes
    • Fireplace features: Free Standing, Great Room
    Interior area
    • Total structure area: 6,037
    • Total interior livable area: 6,037 sqft
    • Finished area above ground: 6,037

    Property

    Parking
    • Total spaces: 2
    • Parking features: Attached
    • Attached garage spaces: 2
    • Details: Attached
    Features
    • Levels: Two
    • Stories: 2
    • Patio & porch: Deck
    • Has view: Yes
    • View description: Mountain(s), Hills
    Lot
    • Size: 1.52 Acres
    • Features: Cul-De-Sac, Wooded, Evergreen Trees, Native Plants, Rolling Slope, Sloped, Paved
    Details
    • Parcel number: R0034562
    • Zoning: F
    • Special conditions: Private Owner

    Construction

    Type & style
    • Home type: SingleFamily
    • Architectural style: Contemporary
    • Property subtype: Single Family Residence
    Materials
    • Frame
    • Roof: Composition
    Condition
    • New construction: No
    • Year built: 2021
    Details
    • Builder name: Rob Luckett Builders

    Utilities & green energy

    • Electric: Xcel
    • Gas: Xcel
    • Sewer: Septic Tank
    • Water: District
    • Utilities for property: Natural Gas Available, Electricity Available

    Community & neighborhood

    Location
    • Region: Boulder
    • Subdivision: Pine Brook Hills

    HOA & financial

    HOA
    • Has HOA: Yes
    • HOA fee: $75 annually
    • Association name: Pine Brook Hills (voluntary)

    Other

    Other facts
    • Listing terms: Cash,Conventional
    • Road surface type: Asphalt

    Price history

    DateEventPrice
    2/13/2025Sold$6,161,000-3.7%$1,021/sqft
    Source: IRES as distributed by MLS GRID #1022032 Report a problem
    1/9/2025Pending sale$6,400,000$1,060/sqft
    Source: REcolorado as distributed by MLS GRID #IR1022032 Report a problem
    1/7/2025Listed for sale$6,400,000$1,060/sqft
    Source: REcolorado as distributed by MLS GRID #4807672 Report a problem
    11/22/2024Listing removed$6,400,000$1,060/sqft
    Source: REcolorado as distributed by MLS GRID #IR1022032 Report a problem
    11/8/2024Listed for sale$6,400,000+509.5%$1,060/sqft
    Source: IRES as distributed by MLS GRID #1022032 Report a problem
    9/6/2018Sold$1,050,000-12.5%$174/sqft
    Source: Public Record Report a problem
    8/1/2018Pending sale$1,200,000$199/sqft
    Source: Coldwell Banker Residential Brokerage - Boulder #851147 Report a problem
    6/26/2018Price change$1,200,000-4%$199/sqft
    Source: Coldwell Banker Residential Brokerage - Boulder #851147 Report a problem
    5/24/2018Listed for sale$1,250,000$207/sqft
    Source: Coldwell Banker Residential Brokerage - Boulder #6156237 Report a problem

    Public tax history

    YearProperty taxesTax assessment
    2025$13,123 +1.7%$130,938 -11.8%
    2024$12,908 +18.5%$148,539 -1%
    2023$10,896 +50.9%$149,980 +34%
    2022$7,222 +19.2%$111,965 +39.6%
    2021$6,057 $80,216 +22.6%
    2020$6,057 +17.1%$65,416
    2019$5,174 $65,416 +4.2%
    2018$5,174 $62,798 -9.5%
    2017$5,174 -1.3%$69,427 +8.1%
    2016$5,241 +5.2%$64,245 +10.7%
    2015$4,980 -2.9%$58,060
    2014$5,130 -35%$58,060
    2013$7,891 +58.4%$58,060 +4.8%
    2012$4,982 +5.7%$55,401
    2011$4,715 +5.8%--
    2010$4,458 +6.8%$53,730
    2009$4,174 +2.5%$53,730 -20.5%
    2008$4,072 +0.5%$67,560
    2007$4,050 -11.2%$67,560 +3.4%
    2006$4,562 +2.5%$65,330
    2005$4,453 +11.2%$65,330 +0.6%
    2004$4,005 +26.1%$64,960
    2003$3,175 -9.5%$64,960 +20.8%
    2002$3,509 $53,780 -90.9%
    2001-- $587,800

    Find assessor info on the county website

    Neighborhood: 80304

    Nearby schools

    GreatSchools rating
    Schools provided by the listing agent
    • Elementary: Foothill
    • Middle: Centennial
    • High: Boulder

    Source: IRES as distributed by MLS GRID. This data may not be complete. We recommend contacting the local school district to confirm school assignments for this home.

    Get a cash offer in 3 minutes
    Find out how much your home could sell for in as little as 3 minutes with a no-obligation cash offer.
    Estimated market value
    $6,091,100
    Get a cash offer in 3 minutes
    Find out how much your home could sell for in as little as 3 minutes with a no-obligation cash offer.
    Estimated market value
    $6,091,100