Don’t miss the key to Warrenton living – 280 Alexandria Pike! This beautifully maintained split foyer home blends comfort, privacy, and convenience. Built in 2013 with over 1,900 square feet, this 3-bedroom, 3-bath gem is move-in ready. Step inside to fresh paint, new carpet, and a newly sodded lawn for vibrant curb appeal. Located on a quiet non-through street and tucked back on a pipestem, the home offers privacy while being just steps from Old Town Warrenton. Enjoy easy walks to shops, restaurants, and fun festive First Friday celebrations in downtown Warrenton. Additionally, an easy stroll to the dog park, greenway trail, and the public library. Unwind on the private rear deck and customize the outdoor space with a privacy fence or landscaping for added seclusion. This rare opportunity in a walkable neighborhood offers a lifestyle that’s hard to beat. Welcome home to Warrenton living!
Sold for $520,000
$520,000
280 Alexandria Pike, Warrenton, VA 20186
3beds
1,915sqft
Single Family Residence
Built in 2013
4,791 Square Feet Lot
$519,700 Zestimate®
$272/sqft
$2,920 Estimated rent
Home value
$519,700
$468,000 - $577,000
$2,920/mo
Zestimate® history
Owner options
List your home for rent
$2,920/mo
Rent Zestimate®
Find your next renter with Zillow Rental Manager. Plus, with online applications, you can quickly screen prospective tenants – for free.
$2,920/mo
Rent Zestimate®
Refinance and save
$3,154/mo
Est. payment
Refinancing to a lower rate could help reduce your monthly payments and save thousands over the life of the loan.
$3,154/mo
Est. payment
Explore your selling options
Work with a Zillow partner agent
Leverage their expertise and Zillow's premium Showcase listings to get your home seen by more buyers.
Get startedList with your own agent
Get your home in front of millions of buyers by listing it on Zillow.
Learn how to do itSell it yourself
Take full control of how buyers see your home on Zillow by listing For Sale by Owner (FSBO).
List your homeWhat's special
Privacy fenceVibrant curb appealQuiet non-through streetNewly sodded lawnNew carpetFresh paintPrivate rear deck
Zillow last checked:
Listing updated:
Listed by:
Janet Rehanek 540-229-8200,
CENTURY 21 New Millennium
Bought with:
Jennifer Young
Keller Williams Realty
Source: Bright MLS,MLS#: VAFQ2017428
Facts & features
Interior
Bedrooms & bathrooms
- Bedrooms: 3
- Bathrooms: 3
- Full bathrooms: 3
- Main level bathrooms: 2
- Main level bedrooms: 2
Rooms
- Room types: Primary Bedroom, Bedroom 2, Bedroom 3, Kitchen, Family Room, Recreation Room
Primary bedroom
- Features: Flooring - Carpet
- Level: Main
Bedroom 2
- Features: Flooring - Carpet
- Level: Main
Bedroom 3
- Features: Flooring - Luxury Vinyl Plank
- Level: Lower
Family room
- Level: Main
Kitchen
- Features: Granite Counters, Dining Area, Flooring - Wood, Kitchen Island
- Level: Main
Recreation room
- Features: Flooring - Luxury Vinyl Plank
- Level: Lower
Heating
- Heat Pump, Electric
Cooling
- Heat Pump, Electric
Appliances
- Included: Dishwasher, Dryer, Microwave, Refrigerator, Cooktop, Washer, Electric Water Heater
- Laundry: Lower Level
Features
- Bathroom - Tub Shower, Ceiling Fan(s), Dining Area, Family Room Off Kitchen, Kitchen Island, Primary Bath(s), Upgraded Countertops
- Flooring: Carpet, Hardwood, Ceramic Tile, Wood
- Windows: Window Treatments
- Basement: Partial,Full,Partially Finished,Walk-Out Access
- Has fireplace: No
Interior area
- Total structure area: 1,915
- Total interior livable area: 1,915 sqft
- Finished area above ground: 1,125
- Finished area below ground: 790
Property
Parking
- Total spaces: 5
- Parking features: Garage Faces Front, Garage Door Opener, Inside Entrance, Driveway, Attached
- Attached garage spaces: 1
- Uncovered spaces: 4
Accessibility
- Accessibility features: Other
Features
- Levels: Split Foyer,Two
- Stories: 2
- Patio & porch: Deck
- Exterior features: Satellite Dish, Sidewalks
- Pool features: None
Lot
- Size: 4,791 Square Feet
- Features: Backs to Trees, Landscaped, No Thru Street, Pipe Stem
Details
- Additional structures: Above Grade, Below Grade
- Parcel number: 6984 56 4141
- Zoning: R10
- Special conditions: Standard
Construction
Type & style
- Home type: SingleFamily
- Property subtype: Single Family Residence
Materials
- Vinyl Siding
- Foundation: Concrete Perimeter, Permanent
- Roof: Shingle
Condition
- Very Good
- New construction: No
- Year built: 2013
Utilities & green energy
- Sewer: Public Sewer
- Water: Public
- Utilities for property: Electricity Available, Natural Gas Available, Phone Available, Sewer Available, Water Available
Community & HOA
Community
- Subdivision: None Available
HOA
- Has HOA: No
Location
- Region: Warrenton
Financial & listing details
- Price per square foot: $272/sqft
- Tax assessed value: $388,100
- Annual tax amount: $3,660
- Date on market: 7/17/2025
- Listing agreement: Exclusive Agency
- Ownership: Fee Simple
Price history
| Date | Event | Price |
|---|---|---|
| 9/3/2025 | Sold | $520,000+0.2%$272/sqft |
Source:  Bright MLS #VAFQ2017428 Report a problem Bright MLS #VAFQ2017428 Report a problem | ||
| 8/29/2025 | Pending sale | $519,000$271/sqft |
Source: Bright MLS #VAFQ2017428 Report a problem | ||
| 8/20/2025 | Listed for sale | $519,000$271/sqft |
Source:  WMLS #BMTVAFQ2017428 Report a problem WMLS #BMTVAFQ2017428 Report a problem | ||
| 8/15/2025 | Contingent | $519,000$271/sqft |
Source: Bright MLS #VAFQ2017428 Report a problem | ||
| 7/29/2025 | Price change | $519,000-1.9%$271/sqft |
Source: Bright MLS #VAFQ2017428 Report a problem | ||
| 7/17/2025 | Listed for sale | $529,000+79.3%$276/sqft |
Source: Bright MLS #VAFQ2017428 Report a problem | ||
| 1/1/2015 | Sold | $295,000$154/sqft |
Source:  Long & Foster Broker Feed #1003297028_100 Report a problem Long & Foster Broker Feed #1003297028_100 Report a problem | ||
| 5/1/2013 | Sold | $295,000+555.6%$154/sqft |
Source: Public Record Report a problem | ||
| 7/5/2011 | Sold | $45,000$23/sqft |
Source: Public Record Report a problem | ||
Public tax history
| Year | Property taxes | Tax assessment |
|---|---|---|
| 2025 | $3,753 +2.5% | $388,100 |
| 2024 | $3,660 +4.4% | $388,100 |
| 2023 | $3,505 | $388,100 |
| 2022 | $3,505 +25.6% | $388,100 +38.3% |
| 2021 | $2,790 | $280,700 |
| 2020 | -- | $280,700 |
| 2019 | $2,756 | $280,700 |
| 2018 | $2,756 | $280,700 +32.9% |
| 2016 | -- | $211,200 |
| 2015 | -- | $211,200 |
| 2014 | -- | $211,200 +744.8% |
| 2013 | -- | $25,000 |
| 2012 | -- | $25,000 |
| 2011 | -- | $25,000 |
| 2010 | -- | $25,000 -50% |
| 2009 | -- | $50,000 |
| 2008 | -- | $50,000 |
| 2007 | -- | $50,000 -66.7% |
| 2005 | -- | $150,000 +3650% |
| 2004 | -- | $4,000 |
| 2003 | -- | $4,000 |
| 2002 | -- | $4,000 +100% |
| 2001 | -- | $2,000 |
| 2000 | -- | $2,000 |
Find assessor info on the county website
Neighborhood: 20186
Nearby homes
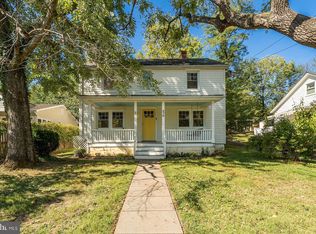
- $529,0004 bd3 ba1.6k sqft270 Alexandria Pike, Warrenton, VA 20186Off Market
- $405,0003 bd2 ba1.2k sqft278 Alexandria Pike, Warrenton, VA 20186Sold

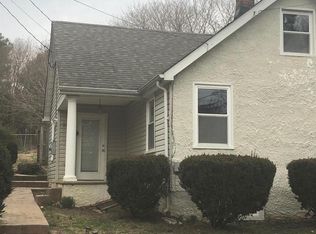
- $476,9004 bd2 ba1.2k sqft284 Alexandria Pike, Warrenton, VA 20186Off Market
- $443,6002 bd1 ba1.3k sqft264 Alexandria Pike, Warrenton, VA 20186Off Market
- $315,8001 bd1 ba650 sqft266 Alexandria Pike, Warrenton, VA 20186Off Market
- $759,3003 bd2 ba2.6k sqft296 Alexandria Pike, Warrenton, VA 20186Off Market
- $547,1005 bd3 ba2.3k sqft258 Alexandria Pike, Warrenton, VA 20186Off Market
- $485,6003 bd1 ba480 sqft291 Blackwell Rd, Warrenton, VA 20186Off Market
Nearby schools
GreatSchools rating
- 7/10C.M. Bradley Elementary SchoolGrades: PK-5Distance: 1.1 mi
- NAWarrenton Middle SchoolGrades: 6-8Distance: 0.8 mi
- 7/10Fauquier High SchoolGrades: 9-12Distance: 1.3 mi
Schools provided by the listing agent
- Elementary: C. M. Bradley
- Middle: W.c. Taylor
- High: Fauquier
- District: Fauquier County Public Schools
Source: Bright MLS. This data may not be complete. We recommend contacting the local school district to confirm school assignments for this home.
Get a cash offer in 3 minutes
Find out how much your home could sell for in as little as 3 minutes with a no-obligation cash offer.
Estimated market value
$519,700
Get a cash offer in 3 minutes
Find out how much your home could sell for in as little as 3 minutes with a no-obligation cash offer.
Estimated market value
$519,700
- Virginia
- Fauquier County
- Warrenton
- 20186
- 280 Alexandria Pike
Nearby cities
Nearby zip codes
Other Warrenton Topics
