Skip main navigation
Sold for $602,500
  • $602,500

    280 Amanda Dr, Littlestown, PA 17340

    3beds
    3,733sqft
    Single Family Residence
    Built in 2005
    2 Acres Lot
    $602,800 Zestimate®
    $161/sqft
    $2,835 Estimated rent

    Home value

    $602,800

    $573,000 - $633,000

    $2,835/mo

    Zestimate® history
    Loading
    Loading...

    Owner options

    List your home for rent

    $2,835/mo

    Rent Zestimate®

    Find your next renter with Zillow Rental Manager. Plus, with online applications, you can quickly screen prospective tenants – for free.

    Learn more

    $2,835/mo

    Rent Zestimate®

    Refinance and save

    $3,832/mo

    Est. payment

    Refinancing to a lower rate could help reduce your monthly payments and save thousands over the life of the loan.

    See today's rates

    $3,832/mo

    Est. payment

    Explore your selling options

    Work with a Zillow partner agent

    Leverage their expertise and Zillow's premium Showcase listings to get your home seen by more buyers.

    Get started

    List with your own agent

    Get your home in front of millions of buyers by listing it on Zillow.

    Learn how to do it

    Sell it yourself

    Take full control of how buyers see your home on Zillow by listing For Sale by Owner (FSBO).

    List your home

    What's special

    Beautiful furnished home officeExpansive finished basementSerene backyard settingFenced-in yardSlipper tubPear treesFlexible living space
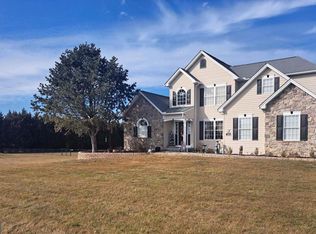
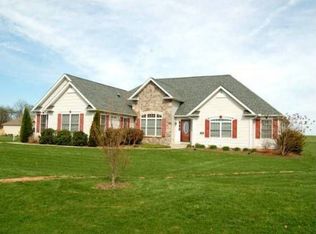
    ** OFFER RECEIVED! SELLERS KINDLY REQUEST ALL OFFERS BY 6PM SUNDAY, 5/17 Welcome to this beautifully updated 3-bedroom, 2 full bath rancher with a versatile bonus room over the garage—ideal as a potential 4th bedroom or private retreat. The open, split-bedroom layout offers both functionality and privacy, with the spacious primary suite on one side featuring a fully remodeled luxury bath (2019) with a slipper tub, walk-in tiled shower, and cozy heated flooring, while two additional bedrooms and an updated hall bath (2022) are located on the opposite side. The great room with cathedral ceilings and a cozy pellet stove insert flows seamlessly into the dining area and a beautifully remodeled gourmet kitchen (2022)—perfect for everyday living and entertaining, with easy access to outdoor living, including a screened-in porch and an herb garden just steps away. Beyond, enjoy a peaceful backyard setting where a wooded backdrop provides a natural buffer and creates a true bird watcher’s paradise, complete with raised garden beds, pear trees, established blackberry araspberry bushes, along with a fenced-in yard for added convenience. The expansive finished basement offers incredible flexibility with multiple defined spaces, including a media area with surround sound, playroom or game space, a beautiful furnished home office, two generous closets, and large storage/utility rooms—ideal for a variety of lifestyle needs. A unique blend of extensive quality updates, totaling nearly $200,000—including a brand new roof (April 2026)—flexible living space, and a serene backyard setting make this home an exceptional offering and long-term value.

    Zillow last checked:

    Listing updated:

    Listed by:

    Carolyn A Miller 410-353-9278,

    Cummings & Co. Realtors

    Bought with:

    Nick Kellar, RSR006513

    LPT Realty, LLC

    Source: Bright MLS,MLS#: PAAD2023282MLS Logo

    Facts & features

    Interior

    Bedrooms & bathrooms
    • Bedrooms: 3
    • Bathrooms: 2
    • Full bathrooms: 2
    • Main level bathrooms: 2
    • Main level bedrooms: 3
    Bonus room
    • Level: Upper
    Heating
    • Heat Pump, Propane
    Cooling
    • Ceiling Fan(s), Central Air, Programmable Thermostat, Electric
    Appliances
    • Included: Dishwasher, Microwave, Oven/Range - Gas, Refrigerator, Stainless Steel Appliance(s), Washer, Dryer, Range Hood, Water Conditioner - Owned, Water Heater, Gas Water Heater
    • Laundry: Main Level
    Features
    • Attic, Soaking Tub, Bathroom - Tub Shower, Bathroom - Walk-In Shower, Ceiling Fan(s), Dining Area, Entry Level Bedroom, Family Room Off Kitchen, Open Floorplan, Kitchen - Gourmet, Primary Bath(s), Recessed Lighting, Cathedral Ceiling(s), Tray Ceiling(s)
    • Flooring: Carpet, Ceramic Tile, Hardwood
    • Doors: Six Panel, Sliding Glass
    • Windows: Double Pane Windows, Screens
    • Basement: Full,Partially Finished,Connecting Stairway,Exterior Entry,Rough Bath Plumb,Sump Pump
    • Number of fireplaces: 1
    • Fireplace features: Insert, Other, Pellet Stove
    Interior area
    • Total structure area: 3,733
    • Total interior livable area: 3,733 sqft
    • Finished area above ground: 2,634
    • Finished area below ground: 1,099

    Property

    Parking
    • Total spaces: 2
    • Parking features: Garage Door Opener, Garage Faces Side, Inside Entrance, Oversized, Asphalt, Attached, Driveway, Off Street
    • Attached garage spaces: 2
    • Has uncovered spaces: Yes
    Accessibility
    • Accessibility features: Other
    Features
    • Levels: One and One Half
    • Stories: 1
    • Patio & porch: Porch, Screened, Patio
    • Exterior features: Lighting, Storage, Sidewalks, Flood Lights
    • Pool features: None
    • Fencing: Chain Link
    • Has view: Yes
    • View description: Trees/Woods, Scenic Vista
    Lot
    • Size: 2 Acres
    • Features: Backs to Trees, Front Yard, Level, Wooded, Rear Yard, SideYard(s), Rural, Vegetation Planting
    Details
    • Additional structures: Above Grade, Below Grade
    • Parcel number: 15H180124000
    • Zoning: RESIDENTIAL
    • Special conditions: Standard

    Construction

    Type & style
    • Home type: SingleFamily
    • Architectural style: Ranch/Rambler
    • Property subtype: Single Family Residence
    Materials
    • Stone, Vinyl Siding
    • Foundation: Concrete Perimeter
    • Roof: Shingle
    Condition
    • Excellent
    • New construction: No
    • Year built: 2005

    Utilities & green energy

    • Electric: 200+ Amp Service
    • Sewer: On Site Septic
    • Water: Well, Private
    • Utilities for property: Electricity Available, Propane, Cable Available, Cable

    Community & neighborhood

    Security
    • Security features: Main Entrance Lock, Smoke Detector(s)
    Location
    • Region: Littlestown
    • Subdivision: Hunters Ridge
    • Municipality: GERMANY TWP

    Other

    Other facts
    • Listing agreement: Exclusive Right To Sell
    • Listing terms: Cash,Conventional,FHA,VA Loan
    • Ownership: Fee Simple

    Price history

    DateEventPrice
    6/24/2026Sold$602,500+4.8%$161/sqft
    Source: Bright MLS #PAAD2023282 Report a problem
    5/18/2026Pending sale$575,000$154/sqft
    Source: Bright MLS #PAAD2023282 Report a problem
    5/15/2026Listed for sale$575,000+79.7%$154/sqft
    Source: Bright MLS #PAAD2023282 Report a problem
    2/15/2019Sold$319,900-4.5%$86/sqft
    Source: Public Record Report a problem
    12/27/2018Pending sale$334,900$90/sqft
    Source: Long & Foster Real Estate, Inc. #1008340624 Report a problem
    10/3/2018Listed for sale$334,900+189%$90/sqft
    Source: Long & Foster Real Estate, Inc. #1008340624 Report a problem
    6/21/2005Sold$115,900$31/sqft
    Source: Public Record Report a problem

    Public tax history

    YearProperty taxesTax assessment
    2025$6,354 +3.3%$335,700
    2024$6,153 +0.7%$335,700
    2023$6,108 +6.5%$335,700
    2022$5,734 +0%$335,700
    2021$5,734 +1.5%$335,700
    2020$5,651 +270.8%$335,700 +1.5%
    2019$1,524 -71.2%$330,800
    2018$5,289 $330,800
    2017-- $330,800
    2016-- $330,800
    2015-- $330,800
    2014-- $330,800
    2013-- --
    2012-- --
    2011-- --
    2010-- $100,619
    2009-- $100,619
    2008-- $100,619
    2007-- $100,619

    Find assessor info on the county website

    Neighborhood: 17340

    Nearby schools

    GreatSchools rating
    Schools provided by the listing agent
    • Middle: Maple Avenue
    • High: Littlestown
    • District: Littlestown Area

    Source: Bright MLS. This data may not be complete. We recommend contacting the local school district to confirm school assignments for this home.

    Get pre-qualified for a loan
    At Zillow Home Loans, we can pre-qualify you in as little as 5 minutes with no impact to your credit score.

    An equal housing lender. NMLS #10287.