Priced to sell at an incredible $137 per sq ft, discover the ultimate layout for multigenerational living, multi-level privacy, or an elite work-from-home setup in Lavon’s desired Grand Heritage West! Spanning 2,764 square feet, this meticulously maintained, one-owner home offers a low cost per square foot and has been freshly upgraded with new carpet throughout all bedrooms and the entire second-floor living space. The functional main level features a private home office behind French doors and a dedicated dining area highlighted by a beautiful built-in buffet—perfect for daily meals and hosting family gatherings. The gourmet kitchen is equipped with a 5-burner gas cooktop and a walk-in pantry, flowing into the light-filled main living room. Three generously sized bedrooms are located on the first floor, ensuring easy single-level access for family members or guests, while the oversized garage offers abundant storage space for vehicles and gear. Upstairs transforms into a completely private secondary living zone. Featuring a massive open game room, a private 4th bedroom, and a full third bathroom, this level functions beautifully as a secluded guest suite, long-term quarters for extended family, or an independent teenager's retreat. The outdoor living space is a true private sanctuary, fully enclosed by a premium 8-foot privacy fence. The backyard features an extended concrete patio, a covered gazebo, and a built-in fire pit. Maintenance is automated via a smart sprinkler system, and your buyer will enjoy a pristine yard with the weed-and-feed lawn treatment fully prepaid through the remainder of the year! This property delivers exceptional structural versatility and premium move-in-ready updates at a low price per square foot. Enjoy resort-style neighborhood amenities, including a premier clubhouse, fitness center, and pools, all within Community ISD. Priced to sell—schedule your private tour today to experience this layout and value in person!
Sold
Price Unknown
280 Armstrong Ln, Lavon, TX 75166
4beds
2,764sqft
Single Family Residence
Built in 2015
7,710 Square Feet Lot
$359,200 Zestimate®
$--/sqft
$2,544 Estimated rent
Home value
$359,200
$341,000 - $377,000
$2,544/mo
Zestimate® history
Owner options
List your home for rent
$2,544/mo
Rent Zestimate®
Find your next renter with Zillow Rental Manager. Plus, with online applications, you can quickly screen prospective tenants – for free.
$2,544/mo
Rent Zestimate®
Refinance and save
$345/mo
Est. payment
Refinancing to a lower rate could help reduce your monthly payments and save thousands over the life of the loan.
$345/mo
Est. payment
Explore your selling options
Work with a Zillow partner agent
Leverage their expertise and Zillow's premium Showcase listings to get your home seen by more buyers.
Get startedList with your own agent
Get your home in front of millions of buyers by listing it on Zillow.
Learn how to do itSell it yourself
Take full control of how buyers see your home on Zillow by listing For Sale by Owner (FSBO).
List your homeWhat's special
Built-in fire pitCovered gazeboWalk-in pantrySmart sprinkler system
Zillow last checked:
Listing updated:
Listed by:
Sharon Archer 0633807 972-774-9888,
Better Homes & Gardens, Winans 972-774-9888
Bought with:
Christy Hebb, 0655932
United Real Estate DFW
Source: NTREIS,MLS#: 21266209
Facts & features
Interior
Bedrooms & bathrooms
- Bedrooms: 4
- Bathrooms: 3
- Full bathrooms: 3
Primary bedroom
- Features: Ceiling Fan(s), Dual Sinks, En Suite Bathroom, Linen Closet, Separate Shower, Walk-In Closet(s)
- Level: First
- Dimensions: 21 x 20
Bedroom
- Features: Ceiling Fan(s), Split Bedrooms, Walk-In Closet(s)
- Level: First
- Dimensions: 13 x 11
Bedroom
- Features: Ceiling Fan(s), Split Bedrooms
- Level: First
- Dimensions: 11 x 11
Bedroom
- Features: Ceiling Fan(s)
- Level: Second
- Dimensions: 12 x 11
Primary bathroom
- Features: Built-in Features, Dual Sinks, En Suite Bathroom, Linen Closet, Solid Surface Counters, Separate Shower
- Level: First
- Dimensions: 0 x 0
Dining room
- Level: First
- Dimensions: 10 x 16
Other
- Features: Built-in Features, Dual Sinks, Linen Closet
- Level: First
- Dimensions: 0 x 0
Other
- Features: Built-in Features
- Level: Second
- Dimensions: 0 x 0
Game room
- Features: Ceiling Fan(s)
- Level: Second
- Dimensions: 15 x 13
Kitchen
- Features: Breakfast Bar, Built-in Features, Dual Sinks, Pantry, Solid Surface Counters, Walk-In Pantry
- Level: First
- Dimensions: 11 x 16
Laundry
- Level: First
- Dimensions: 5 x 6
Living room
- Features: Ceiling Fan(s)
- Level: First
- Dimensions: 16 x 16
Office
- Features: Ceiling Fan(s)
- Level: First
- Dimensions: 13 x 12
Heating
- Central, Natural Gas, Zoned
Cooling
- Central Air, Ceiling Fan(s), Electric, Zoned
Appliances
- Included: Some Gas Appliances, Dishwasher, Disposal, Gas Range, Gas Water Heater, Microwave, Plumbed For Gas, Refrigerator, Vented Exhaust Fan
- Laundry: Washer Hookup, Dryer Hookup, ElectricDryer Hookup, Laundry in Utility Room
Features
- Cedar Closet(s), Decorative/Designer Lighting Fixtures, High Speed Internet, Kitchen Island, Pantry, Cable TV, Walk-In Closet(s)
- Flooring: Carpet, Ceramic Tile, Wood
- Windows: Window Coverings
- Has basement: No
- Has fireplace: No
Interior area
- Total interior livable area: 2,764 sqft
Property
Parking
- Total spaces: 2
- Parking features: Door-Single, Driveway, Garage Faces Front, Garage, Garage Door Opener, Oversized
- Attached garage spaces: 2
Features
- Levels: Two
- Stories: 2
- Patio & porch: Patio, Covered
- Exterior features: Fire Pit, Lighting, Rain Gutters
- Pool features: None, Community
- Fencing: Brick,Privacy,Wood
Lot
- Size: 7,710 Square Feet
- Features: Interior Lot, Landscaped, Subdivision, Sprinkler System
Details
- Parcel number: R959100A01601
- Other equipment: Satellite Dish
Construction
Type & style
- Home type: SingleFamily
- Architectural style: Traditional,Detached
- Property subtype: Single Family Residence
Materials
- Brick, Rock, Stone
- Foundation: Slab
- Roof: Composition
Condition
- Resale
- Year built: 2015
Utilities & green energy
- Sewer: Public Sewer
- Water: Public
- Utilities for property: Electricity Available, Natural Gas Available, Sewer Available, Separate Meters, Underground Utilities, Water Available, Cable Available
Community & HOA
Community
- Features: Clubhouse, Fitness Center, Pool, Sidewalks
- Security: Prewired, Security System Owned, Security System, Smoke Detector(s)
- Subdivision: Grand Heritage - West C
HOA
- Has HOA: Yes
- Services included: All Facilities, Association Management, Maintenance Grounds
- HOA fee: $345 quarterly
- HOA name: Grand Heritage Hoa
- HOA phone: 972-843-4222
Location
- Region: Lavon
Financial & listing details
- Tax assessed value: $405,662
- Annual tax amount: $7,538
- Date on market: 5/14/2026
- Cumulative days on market: 73 days
- Listing terms: Cash,Conventional,FHA,VA Loan
Price history
| Date | Event | Price |
|---|---|---|
| 9/1/2026 | Sold | -- |
Source: NTREIS #21266209 Report a problem | ||
| 7/31/2026 | Pending sale | $380,000$137/sqft |
Source: NTREIS #21266209 Report a problem | ||
| 7/27/2026 | Contingent | $380,000$137/sqft |
Source: NTREIS #21266209 Report a problem | ||
| 7/1/2026 | Price change | $380,000-8.4%$137/sqft |
Source: NTREIS #21266209 Report a problem | ||
| 6/3/2026 | Listed for sale | $415,000-3.5%$150/sqft |
Source: NTREIS #21266209 Report a problem | ||
| 5/27/2026 | Contingent | $430,000$156/sqft |
Source: NTREIS #21266209 Report a problem | ||
| 5/14/2026 | Listed for sale | $430,000$156/sqft |
Source: NTREIS #21266209 Report a problem | ||
Public tax history
| Year | Property taxes | Tax assessment |
|---|---|---|
| 2025 | $6,357 -10.5% | $405,662 -1.3% |
| 2024 | $7,102 +1.6% | $411,193 +1.4% |
| 2023 | $6,989 -10.2% | $405,467 +10% |
| 2022 | $7,780 +3.1% | $368,606 +10% |
| 2021 | $7,543 +2.7% | $335,096 +6.8% |
| 2020 | $7,345 +11.6% | $313,747 +2.8% |
| 2019 | $6,584 +3.6% | $305,204 +6.4% |
| 2018 | $6,358 -1.6% | $286,914 +5.4% |
| 2017 | $6,464 | $272,116 +4.9% |
| 2016 | $6,464 +1091.9% | $259,380 +725.4% |
| 2015 | $542 | $31,426 +38.3% |
| 2014 | $542 | $22,715 +3.5% |
| 2013 | -- | $21,945 +15.5% |
| 2012 | -- | $19,000 -8.7% |
| 2011 | -- | $20,800 +0% |
| 2010 | -- | $20,790 |
| 2009 | -- | $20,790 |
Find assessor info on the county website
Neighborhood: 75166
Nearby homes
- $343,6004 bd2 ba2k sqft288 Armstrong Ln, Lavon, TX 75166Off Market
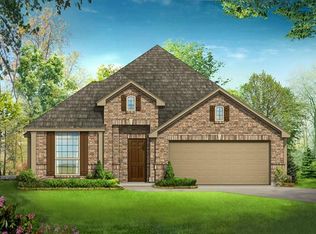
- $354,4004 bd2 ba2k sqft272 Armstrong Ln, Lavon, TX 75166Off Market
- $398,9004 bd3 ba2.7k sqft296 Armstrong Ln, Lavon, TX 75166Off Market
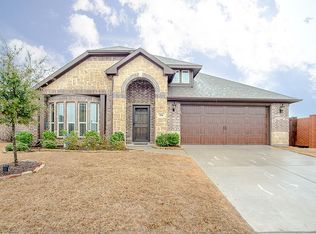
- $416,8004 bd2 ba3k sqft264 Armstrong Ln, Lavon, TX 75166Off Market
- $384,7004 bd3 ba2.4k sqft1005 Glenn Rd, Lavon, TX 75166Off Market
- $346,4004 bd2 ba2k sqft256 Armstrong Ln, Lavon, TX 75166Off Market
- $384,6004 bd3 ba2.8k sqft1004 Glenn Rd, Lavon, TX 75166Off Market
- $380,7004 bd3 ba2.8k sqft1006 Shepard Ln, Lavon, TX 75166Off Market
Nearby schools
GreatSchools rating
- 5/10Nesmith Elementary SchoolGrades: PK-5Distance: 1.1 mi
- NABraves AcademyGrades: 3-11Distance: 6.1 mi
- 5/10Community High SchoolGrades: 9-12Distance: 6.1 mi
Schools provided by the listing agent
- Elementary: Nesmith
- Middle: Leland Edge
- High: Community
- District: Community ISD
Source: NTREIS. This data may not be complete. We recommend contacting the local school district to confirm school assignments for this home.
Get a cash offer in 3 minutes
Find out how much your home could sell for in as little as 3 minutes with a no-obligation cash offer.
Estimated market value
$359,200
Get a cash offer in 3 minutes
Find out how much your home could sell for in as little as 3 minutes with a no-obligation cash offer.
Estimated market value
$359,200
- Texas
- Collin County
- Lavon
- 75166
- 280 Armstrong Ln
