Why wait to build when you can move right into this beautifully crafted 2024 Schumacher-built home offering modern design, open-concept living, and peaceful acreage? Situated on 3.04 private acres on a quiet cul-de-sac in the highly desirable Warren Local School District, this thoughtfully designed one-level home features 3 bedrooms and 2 full baths with a seamless, functional layout. Built in 2024, the home combines the appeal of new construction with the benefit of being fully completed and move-in ready. The open great room flows effortlessly into the kitchen and dining area, creating a bright, welcoming space anchored by quality finishes and clean, contemporary style. The kitchen is designed for both beauty and function, showcasing quartz countertops, an oversized island, abundant cabinetry, and direct access to the main living area — perfect for gatherings large and small. The primary suite offers privacy and comfort, highlighted by a tray ceiling and a spacious en-suite bath featuring a walk-in shower, double sink vanity, and separate his-and-her walk-in closets complete with custom organization systems. The secondary full bath also includes a double sink vanity and a relaxing soaker tub. First-floor laundry adds everyday convenience, while a spacious two-car attached garage enhances functionality and storage. The full unfinished walkout basement, already plumbed for an additional bathroom, presents exceptional opportunity for future expansion — whether you envision a recreation space, guest suite, home office, or additional living area tailored to your needs. Opportunities like this — nearly new construction with acreage, modern finishes, and thoughtful upgrades in Warren Schools — are rare. Schedule your private showing and experience the space, quality, and potential this home offers.
Contingent
$505,000
280 Asher Ln, Fleming, OH 45729
3beds
2,628sqft
Single Family Residence
Built in 2024
3.04 Acres Lot
$-- Zestimate®
$192/sqft
$-- HOA
What's special
Oversized islandModern designClean contemporary stylePeaceful acreageSpacious two-car attached garageOpen-concept livingSeamless functional layout
- 183 days |
- 591 |
- 11 |
Zillow last checked:
Listing updated:
Listed by:
Jackie E Sapio 304-481-8529 realtorjackiesapio@gmail.com,
Mid-Ohio Valley Anchor Realty, LLC.
Source: MLS Now,MLS#: 5189015 Originating MLS: Parkersburg Area Association of REALTORS
Originating MLS: Parkersburg Area Association of REALTORSFacts & features
Interior
Bedrooms & bathrooms
- Bedrooms: 3
- Bathrooms: 2
- Full bathrooms: 2
- Main level bathrooms: 2
- Main level bedrooms: 3
Primary bedroom
- Description: Flooring: Carpet
- Features: Tray Ceiling(s), Walk-In Closet(s)
- Level: First
- Dimensions: 16 x 14
Bedroom
- Description: closet organization system,Flooring: Carpet
- Level: First
- Dimensions: 12 x 11
Bedroom
- Description: closet organization system,Flooring: Carpet
- Level: First
- Dimensions: 12 x 11
Primary bathroom
- Description: double sink vanity, walk-in shower
- Level: First
Bathroom
- Description: double sink vanity, soaker tub
- Level: First
Den
- Features: Bookcases
- Level: First
- Dimensions: 13 x 11
Dining room
- Level: First
Kitchen
- Description: Quartz countertops, double wall ovens
- Features: High Ceilings
- Level: First
Laundry
- Level: First
Living room
- Description: fllor to wall fireplace
- Features: Fireplace
- Level: First
Mud room
- Level: First
Office
- Description: built in desk
- Level: First
Pantry
- Level: First
Heating
- Electric, Forced Air
Cooling
- Central Air
Appliances
- Included: Built-In Oven, Cooktop, Dishwasher, Refrigerator
- Laundry: Electric Dryer Hookup, Main Level, Laundry Room
Features
- Bookcases, Tray Ceiling(s), Ceiling Fan(s), Double Vanity, Entrance Foyer, Eat-in Kitchen, High Ceilings, His and Hers Closets, Kitchen Island, Multiple Closets, Open Floorplan, Pantry, Recessed Lighting, Smart Thermostat, Walk-In Closet(s)
- Basement: Full,Concrete,Bath/Stubbed,Unfinished,Walk-Out Access,Sump Pump
- Number of fireplaces: 1
- Fireplace features: Electric, Living Room
Interior area
- Total structure area: 2,628
- Total interior livable area: 2,628 sqft
- Finished area above ground: 2,628
Video & virtual tour
Property
Parking
- Total spaces: 2
- Parking features: Attached, Driveway, Electricity, Garage
- Attached garage spaces: 2
Features
- Levels: One
- Stories: 1
- Patio & porch: Deck, Front Porch
Lot
- Size: 3.04 Acres
Details
- Parcel number: 050054529019
- Special conditions: Standard
Construction
Type & style
- Home type: SingleFamily
- Architectural style: Ranch
- Property subtype: Single Family Residence
Materials
- Vinyl Siding
- Roof: Shingle
Condition
- Year built: 2024
Details
- Builder name: Schumacher Homes
Utilities & green energy
- Sewer: Septic Tank
- Water: Public
Community & HOA
Community
- Security: Smoke Detector(s)
- Subdivision: 1st Add Reese Meadows Sub
HOA
- Has HOA: No
Location
- Region: Fleming
Financial & listing details
- Price per square foot: $192/sqft
- Tax assessed value: $486,900
- Annual tax amount: $6,543
- Date on market: 2/25/2026
- Cumulative days on market: 183 days
- Listing terms: Cash,Conventional,FHA,USDA Loan,VA Loan
Estimated market value
Not available
Estimated sales range
Not available
Not available
Price history
| Date | Event | Price |
|---|---|---|
| 5/6/2026 | Price change | $505,000-2.9%$192/sqft |
Source:  MLS Now #5189015 Report a problem MLS Now #5189015 Report a problem | ||
| 4/17/2026 | Price change | $520,000-1.9%$198/sqft |
Source: MLS Now #5189015 Report a problem | ||
| 3/19/2026 | Price change | $530,000-6.2%$202/sqft |
Source: MLS Now #5189015 Report a problem | ||
| 2/25/2026 | Listed for sale | $565,000+580.7%$215/sqft |
Source: MLS Now #5189015 Report a problem | ||
| 11/7/2023 | Sold | $83,000$32/sqft |
Source: Public Record Report a problem | ||
Public tax history
| Year | Property taxes | Tax assessment |
|---|---|---|
| 2025 | $6,544 +1594.2% | $170,410 +1649.6% |
| 2024 | $386 +26.3% | $9,740 +197% |
| 2023 | $306 +787.2% | $3,280 +272.7% |
| 2022 | $34 | $880 |
Find assessor info on the county website
Monthly payment
Est. payment
Payment breakdown
Explore the cost of this home by adjusting the details. Changes won't be saved.Climate risks
Neighborhood: 45729
Nearby schools
GreatSchools rating
- 6/10Warren Middle SchoolGrades: 4-8Distance: 3.3 mi
- 6/10Warren High SchoolGrades: 9-12Distance: 3.2 mi
Schools provided by the listing agent
- District: Warren LSD - 8405
Source: MLS Now. This data may not be complete. We recommend contacting the local school district to confirm school assignments for this home.
- $40,0000.51 acres1325 Anderson Rd, Fleming, OH 45729Sold
- $1,000-- bd-- ba-- sqft1325 Anderson Rd, Fleming, OH 45729Off Market
- $12,560-- bd-- ba-- sqftAnderson Rd, Fleming, OH 45729Off Market
- $54,190-- bd-- ba-- sqftAnderson Rd, Fleming, OH 45729Off Market
- $8,3502.65 acresAnderson Rd, Fleming, OH 45729Off Market
- $6,880-- bd-- ba-- sqftAnderson Rd, Fleming, OH 45729Off Market
- $6,370-- bd-- ba-- sqftAnderson Rd, Fleming, OH 45729Off Market
- $17,620-- bd-- ba-- sqftAnderson Rd, Fleming, OH 45729Off Market
Similar homes
- $515,0003 bd2 ba1.3k sqft944 Hickman Rd, Waterford, OH 45786Auction
 MLS ID #5238952, Brian Lewis, Century 21 Transcendent Realty. MLS Now
 - $599,0003 bd3 ba2.5k sqft582 Homewood Rd, Parkersburg, WV 26101For Sale
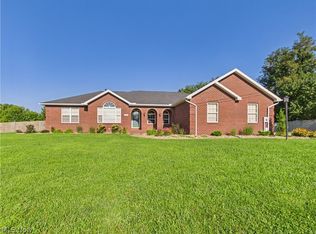 MLS ID #5235203, Alyssa Mennillo, Coldwell Banker Select Properties. MLS Now
 - $484,0004 bd3 ba2.8k sqft536 Windsor Dr, Mineral Wells, WV 26150For Sale
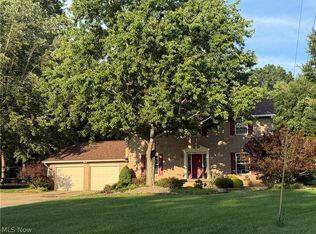 MLS ID #5228319, Debbie Douglass, Douglass & Co Real Estate Team. MLS Now
 - $525,0004 bd4 ba2.5k sqft6786 Veto Rd, Belpre, OH 45714For Sale By Owner

- $355,0005 bd2 ba3.2k sqft9105 State Route 550, Vincent, OH 45784For SaleMLS ID #5238929, Rex A Everhart, Carol Goff & Associates. MLS Now
- $525,0003 bd4 ba2.1k sqft1715-1717 Washington Blvd, Belpre, OH 45714For SaleMLS ID #5226585, Ronald R DuVall, EXIT Riverbend Realty. MLS Now
- $399,0003 bd3 ba3.3k sqft4705 Grand Central Ave, Vienna, WV 26105For SaleMLS ID #5218144, Dona M Cronin, EXIT Riverbend Realty. MLS Now
- $499,0005 bd4 ba3.8k sqft5603 Greenmont Pl, Vienna, WV 26105For SaleMLS ID #5228578, Eric J Corder, Coldwell Banker Select Properties. MLS Now
- $375,0003 bd2 ba1.8k sqft1015 Brackenridge Rd, Vincent, OH 45784For SaleMLS ID #5237175, Julie L Richardson, EXP Realty, LLC.. MLS Now
- $499,0003 bd2 ba1.8k sqft21750 State Route 550, Amesville, OH 45711For SaleMLS ID #5206610, Patricia L Burkhammer, Legacy Real Estate Professionals. MLS Now
- $575,0003 bd3 ba2.5k sqft95 State Route 555, Little Hocking, OH 45742For SaleMLS ID #5220629, Blaine H Ritchie, Coldwell Banker Select Properties. MLS Now
- $399,0004 bd3 ba2.6k sqft145 W Lake St, Washington, WV 26181For SaleMLS ID #5238631, Joyce R Burns, Coldwell Banker Select Properties. MLS Now
- $499,0004 bd3 ba3.5k sqft1103 Greenmont Cir, Vienna, WV 26105For Sale By Owner
- $549,0003 bd3 ba2.7k sqft789 Colegate Dr, Marietta, OH 45750For SaleMLS ID #5222086, Matthew Fitzgerald, Advantage Real Estate. MLS Now
- $525,0004 bd5 ba3.5k sqft973 Windsor Dr, Mineral Wells, WV 26150For SaleMLS ID #5222585, Tara J Gerber, Jackson Realty. MLS Now
- $465,0005 bd2 ba1.8k sqft435 Croston Rd, Stockport, OH 43787For SaleMLS ID #5169340, Traci Fickiesen, Century 21 Full Service, LLC.. MLS Now
- $394,0004 bd4 ba3.5k sqft1421 McGill Rd, Vincent, OH 45784For SaleMLS ID #5196517, Traci Fickiesen, Century 21 Full Service, LLC.. MLS Now
- $425,0004 bd3 ba2.7k sqft715 Oxbow Rd, Belpre, OH 45714For SaleMLS ID #5217249, Melary M Banziger, Berkshire Hathaway HomeServices Professional Realty. MLS Now
- $389,0004 bd3 ba2.6k sqft1811 Washington Blvd, Belpre, OH 45714For SaleMLS ID #5232517, Jamie L Kirk, Legacy Real Estate Professionals. MLS Now
- $465,0004 bd3 ba3.9k sqft207 Washington St, Marietta, OH 45750For SaleMLS ID #5236236, Desni L Crock, Advantage Real Estate. MLS Now
