Aria (E) plan includes a spacious kitchen that flows perfectly into the dining area where there is access to a covered rear porch. Plenty of natural light in a comfortable living area. Main suite features a walk - in closet and double vanities not usually seen in a home this size. D.R. Horton offers Smart Home Features in this home. Ask agent for details.
Sold for $250,040
$250,040
280 Ashland Dr SW, Hanceville, AL 35077
3beds
1,628sqft
Single Family Residence
Built in 2023
8,712 Square Feet Lot
$262,600 Zestimate®
$154/sqft
$1,757 Estimated rent
Home value
$262,600
$249,000 - $276,000
$1,757/mo
Zestimate® history
Owner options
List your home for rent
$1,757/mo
Rent Zestimate®
Find your next renter with Zillow Rental Manager. Plus, with online applications, you can quickly screen prospective tenants – for free.
$1,757/mo
Rent Zestimate®
Refinance and save
$1,720/mo
Est. payment
Refinancing to a lower rate could help reduce your monthly payments and save thousands over the life of the loan.
$1,720/mo
Est. payment
Explore your selling options
Work with a Zillow partner agent
Leverage their expertise and Zillow's premium Showcase listings to get your home seen by more buyers.
Get startedList with your own agent
Get your home in front of millions of buyers by listing it on Zillow.
Learn how to do itSell it yourself
Take full control of how buyers see your home on Zillow by listing For Sale by Owner (FSBO).
List your homeWhat's special
Walk-in closetDouble vanitiesSpacious kitchen
Zillow last checked:
Listing updated:
Listed by:
Rita Tucker 256-507-0711,
DHI Realty of Alabama
Bought with:
Rita Tucker
DHI Realty of Alabama
Source: Strategic MLS Alliance,MLS#: 513716
Facts & features
Interior
Bedrooms & bathrooms
- Bedrooms: 3
- Bathrooms: 2
- Full bathrooms: 2
- Main level bedrooms: 3
Rooms
- Room types: Bedroom 3, Dining Room, Kitchen, Laundry, Living Room, Master Bathroom, Master Bedroom
Basement
- Area: 0
Heating
- Central
Cooling
- Central Air
Appliances
- Included: Dishwasher, Disposal, Electric Range, Electric Water Heater, Microwave
- Laundry: Laundry Room
Features
- Ceiling - Smooth, Granite Counters, Counters-Quartz, Double Vanity, Entrance Foyer, Kitchen Island, Open Floorplan, Pantry, Primary Bedroom Main, Recessed Lighting, Smart Home, Wired for Data
- Flooring: Laminate
- Windows: Aluminum Frames, Screens, Shutters
- Has basement: No
- Attic: Pull Down Stairs
- Has fireplace: No
Interior area
- Total structure area: 1,628
- Total interior livable area: 1,628 sqft
- Finished area above ground: 1,628
- Finished area below ground: 0
Property
Parking
- Total spaces: 2
- Parking features: Driveway, Garage Faces Front
- Garage spaces: 2
- Has uncovered spaces: Yes
Features
- Levels: One
- Stories: 1
- Patio & porch: Covered
- Pool features: None
- Fencing: None
- Has view: Yes
- View description: City
- Waterfront features: Non-Navigable
Lot
- Size: 8,712 Square Feet
- Dimensions: LOT 104 HIGH POINT PHASE II 2022/36 3/T11S/R3W
- Features: City Lot, Near Golf Course
Details
- Parcel number: 2202030001001.064
- Zoning: R1
- Special conditions: Standard
Construction
Type & style
- Home type: SingleFamily
- Property subtype: Single Family Residence
Materials
- Vinyl Siding
- Foundation: Slab
- Roof: Shingle
Condition
- New Construction
- New construction: Yes
- Year built: 2023
Utilities & green energy
- Sewer: Public Sewer
- Water: Public
- Utilities for property: Cable Connected, Electricity Connected, Water Connected, Underground Utilities
Community & HOA
Community
- Features: Street Lights
HOA
- Has HOA: Yes
- Amenities included: Dog Park, Park
- HOA fee: $300 annually
- HOA name: Southern Property Management
Location
- Region: Hanceville
Financial & listing details
- Price per square foot: $154/sqft
- Tax assessed value: $250,200
- Annual tax amount: $918
- Price range: $250K - $250K
- Date on market: 11/3/2023
- Electric utility on property: Yes
- Road surface type: Asphalt
Price history
| Date | Event | Price |
|---|---|---|
| 3/7/2024 | Sold | $250,040$154/sqft |
Source: Strategic MLS Alliance #513716 Report a problem | ||
| 1/26/2024 | Pending sale | $250,040$154/sqft |
Source: Strategic MLS Alliance #513716 Report a problem | ||
| 9/27/2023 | Listed for sale | $250,040$154/sqft |
Source:  DR Horton Report a problem DR Horton Report a problem | ||
Public tax history
| Year | Property taxes | Tax assessment |
|---|---|---|
| 2025 | $918 +277.4% | $25,020 +295.9% |
| 2024 | $243 +4.3% | $6,320 +4.3% |
| 2023 | $233 | $6,060 |
Find assessor info on the county website
Neighborhood: 35077
Nearby homes
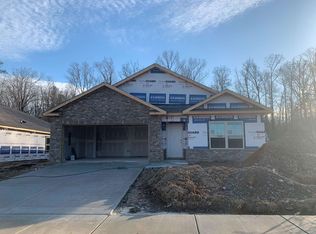
- $262,0404 bd2 ba1.7k sqft282 Ashland Dr SW, Hanceville, AL 35077Sold
- $295,9004 bd3 ba1.9k sqft278 Ashland Dr SW, Hanceville, AL 35077Sold

- $299,9004 bd3 ba1.9k sqft294 Ashland Dr SW, Hanceville, AL 35077Sold

- $254,9003 bd2 ba1.6k sqft292 Ashland Dr SW, Hanceville, AL 35077Sold

- $284,9004 bd2 ba1.7k sqft288 Ashland Dr SW, Hanceville, AL 35077Sold
- $279,9004 bd2 ba1.7k sqft290 Ashland Dr SW, Hanceville, AL 35077Sold
- $246,9003 bd2 ba1.6k sqft274 Ashland Dr SW, Hanceville, AL 35077Sold
- $241,0403 bd2 ba1.4k sqft276 Ashland Dr SW, Hanceville, AL 35077Sold
Nearby schools
GreatSchools rating
- 10/10West Elementary SchoolGrades: 3-6Distance: 4.1 mi
- 10/10Cullman Middle SchoolGrades: 7-8Distance: 4.8 mi
- 7/10Cullman High SchoolGrades: 9-12Distance: 5 mi
Schools provided by the listing agent
- Elementary: West Elementary
- Middle: Cullman Middle
- High: Cullman
Source: Strategic MLS Alliance. This data may not be complete. We recommend contacting the local school district to confirm school assignments for this home.
Get a cash offer in 3 minutes
Find out how much your home could sell for in as little as 3 minutes with a no-obligation cash offer.
Estimated market value
$262,600
Get a cash offer in 3 minutes
Find out how much your home could sell for in as little as 3 minutes with a no-obligation cash offer.
Estimated market value
$262,600
- Alabama
- Cullman County
- Cullman
- 35077
- 280 Ashland Dr SW
Nearby cities
Nearby zip codes
Other Cullman Topics
