OPEN SUNDAY 3/8, 2-4. Priced to sell! Outstanding value - a timeless brick residence on 2 serene acres. Space for everyone with 5 bedrooms, main-level living, wonderful privacy, and a SUPER CONVENIENT location just 15 minutes from everything! Flooded with natural light and ready for your updates. Main level offers a gracious living room, study/den, spacious eat-in kitchen and gorgeous family room with woodstove and new HVAC, plus primary suite with adjoining home office and 4 additional bedrooms. The bright and cheerful terrace level features a 2nd primary suite, rec room, 2nd office, and another fabulous family room with wood stove. Perfect for MULTI-GENERATIONAL LIVING with kitchenette potential, separate entrance and adjoining patio. Expansive rear deck is ideal for entertaining or simply soaking in the sights and sounds of nature. Primary suite has its very own deck, too! Neighborhood access to the RIVANNA RESERVOIR via a tranquil woodland path. Minutes to Trader Joe's, shopping, dining, restaurants and schools; close to Ivy Creek Natural Area, Chris Green Lake, hiking trails, wineries and breweries. FYI: Craig-built home on Audubon Dr closed for over $1.6M in 8/2024. A fantastic opportunity with tremendous upside. A MUST SEE!
Closed
$650,000
280 Audubon Dr, Earlysville, VA 22936
5beds
4,675sqft
Single Family Residence
Built in 1973
2.17 Acres Lot
$652,600 Zestimate®
$139/sqft
$3,940 Estimated rent
Home value
$652,600
$607,000 - $705,000
$3,940/mo
Zestimate® history
Owner options
List your home for rent
$3,940/mo
Rent Zestimate®
Find your next renter with Zillow Rental Manager. Plus, with online applications, you can quickly screen prospective tenants – for free.
$3,940/mo
Rent Zestimate®
Refinance and save
$3,973/mo
Est. payment
Refinancing to a lower rate could help reduce your monthly payments and save thousands over the life of the loan.
$3,973/mo
Est. payment
Explore your selling options
Work with a Zillow partner agent
Leverage their expertise and Zillow's premium Showcase listings to get your home seen by more buyers.
Get startedList with your own agent
Get your home in front of millions of buyers by listing it on Zillow.
Learn how to do itSell it yourself
Take full control of how buyers see your home on Zillow by listing For Sale by Owner (FSBO).
List your homeWhat's special
Zillow last checked:
Listing updated:
Listed by:
CAROLINE REVERCOMB 434-981-1893,
HOWARD HANNA ROY WHEELER REALTY CO.- CHARLOTTESVILLE
Bought with:
LISA CAMPBELL, 0225100540
YES REALTY PARTNERS
Source: CAAR,MLS#: 673844 Originating MLS: Charlottesville Area Association of Realtors
Originating MLS: Charlottesville Area Association of RealtorsFacts & features
Interior
Bedrooms & bathrooms
- Bedrooms: 5
- Bathrooms: 4
- Full bathrooms: 3
- 1/2 bathrooms: 1
- Main level bathrooms: 3
- Main level bedrooms: 5
Rooms
- Room types: Bathroom, Bedroom, Den, Dining Room, Family Room, Full Bath, Foyer, Kitchen, Laundry, Living Room, Office, Recreation
Primary bedroom
- Level: First
Bedroom
- Level: First
Bedroom
- Level: First
Bedroom
- Level: First
Bedroom
- Level: First
Bedroom
- Level: Basement
Primary bathroom
- Level: First
Bathroom
- Level: First
Bathroom
- Level: Basement
Den
- Level: First
Dining room
- Level: First
Family room
- Level: Basement
Family room
- Level: First
Foyer
- Level: First
Kitchen
- Level: First
Laundry
- Level: Basement
Living room
- Level: First
Office
- Level: Basement
Office
- Level: First
Recreation
- Level: Basement
Heating
- Heat Pump
Cooling
- Central Air, Heat Pump
Appliances
- Included: Dishwasher, Electric Range, Microwave, Refrigerator
- Laundry: Washer Hookup, Dryer Hookup
Features
- Double Vanity, Jetted Tub, Primary Downstairs, Sitting Area in Primary, Skylights, Walk-In Closet(s), Breakfast Bar, Entrance Foyer, Eat-in Kitchen, Home Office
- Flooring: Carpet, Hardwood, Luxury Vinyl Plank, Stone
- Windows: Double Pane Windows, Screens, Storm Window(s), Skylight(s)
- Basement: Exterior Entry,Full,Finished,Interior Entry,Walk-Out Access
- Number of fireplaces: 2
- Fireplace features: Two, Masonry, Wood Burning Stove
Interior area
- Total structure area: 5,450
- Total interior livable area: 4,675 sqft
- Finished area above ground: 3,175
- Finished area below ground: 1,500
Property
Parking
- Total spaces: 2
- Parking features: Asphalt, Attached, Basement, Electricity, Garage, Garage Faces Side
- Attached garage spaces: 2
Features
- Levels: One
- Stories: 1
- Patio & porch: Concrete, Deck, Patio, Wood
- Exterior features: Mature Trees/Landscape
- Has spa: Yes
Lot
- Size: 2.17 Acres
- Features: Garden, Landscaped, Level, Open Lot, Private
Details
- Parcel number: 044A0000000300
- Zoning description: RA Rural Area
Construction
Type & style
- Home type: SingleFamily
- Architectural style: Ranch
- Property subtype: Single Family Residence
Materials
- Brick, Stick Built
- Foundation: Poured
- Roof: Composition,Shingle
Condition
- New construction: No
- Year built: 1973
Utilities & green energy
- Sewer: Septic Tank
- Water: Private, Well
- Utilities for property: Cable Available, Fiber Optic Available, High Speed Internet Available
Community & HOA
Community
- Security: Dead Bolt(s), Smoke Detector(s)
- Subdivision: ARBOR PARK
HOA
- Has HOA: Yes
- Amenities included: Trail(s)
- Services included: Common Area Maintenance, Insurance
- HOA fee: $50 annually
Location
- Region: Earlysville
Financial & listing details
- Price per square foot: $139/sqft
- Tax assessed value: $661,100
- Annual tax amount: $5,990
- Date on market: 3/5/2026
- Cumulative days on market: 5 days
Price history
| Date | Event | Price |
|---|---|---|
| 4/17/2026 | Sold | $650,000$139/sqft |
Source:  CAAR #673844 Report a problem CAAR #673844 Report a problem | ||
| 3/10/2026 | Pending sale | $650,000$139/sqft |
Source: CAAR #673844 Report a problem | ||
| 3/5/2026 | Listed for sale | $650,000-6.5%$139/sqft |
Source: CAAR #673844 Report a problem | ||
| 12/3/2025 | Listing removed | $695,000$149/sqft |
Source: CAAR #666283 Report a problem | ||
| 10/13/2025 | Price change | $695,000-6.7%$149/sqft |
Source: CAAR #666283 Report a problem | ||
| 8/27/2025 | Price change | $745,000-2.6%$159/sqft |
Source: CAAR #666283 Report a problem | ||
| 7/24/2025 | Price change | $765,000-2.5%$164/sqft |
Source: CAAR #666283 Report a problem | ||
| 6/27/2025 | Listed for sale | $785,000+57%$168/sqft |
Source: CAAR #666283 Report a problem | ||
| 11/17/2018 | Listing removed | $500,000$107/sqft |
Source: STORY HOUSE REAL ESTATE #575269 Report a problem | ||
| 7/12/2018 | Listed for sale | $500,000$107/sqft |
Source: STORY HOUSE REAL ESTATE #575269 Report a problem | ||
| 6/10/2018 | Listing removed | $500,000$107/sqft |
Source: STORY HOUSE REAL ESTATE #575269 Report a problem | ||
| 4/24/2018 | Listed for sale | $500,000$107/sqft |
Source: STORY HOUSE REAL ESTATE #575269 Report a problem | ||
Public tax history
| Year | Property taxes | Tax assessment |
|---|---|---|
| 2025 | $5,910 +15.9% | $661,100 +10.7% |
| 2024 | $5,099 +4.8% | $597,100 +4.8% |
| 2023 | $4,868 +9.7% | $570,000 +9.7% |
| 2022 | $4,439 +6.8% | $519,800 +6.8% |
| 2021 | $4,157 +7.3% | $486,800 +7.3% |
| 2020 | $3,875 +3.8% | $453,700 +3.8% |
| 2019 | $3,735 +5.5% | $437,300 +3.6% |
| 2018 | $3,541 +153.6% | $422,000 +26.8% |
| 2017 | $1,396 -54.3% | $332,800 -8.7% |
| 2016 | $3,057 +107.8% | $364,400 +1.4% |
| 2015 | $1,471 | $359,300 +0.4% |
| 2014 | -- | $358,000 -0.4% |
| 2013 | -- | $359,300 -2.1% |
| 2012 | -- | $366,900 -1% |
| 2011 | -- | $370,500 -5.4% |
| 2010 | -- | $391,800 -8.3% |
| 2009 | -- | $427,200 -3.6% |
| 2008 | -- | $443,200 -3.1% |
| 2007 | -- | $457,300 +21.4% |
| 2006 | -- | $376,700 |
| 2005 | -- | $376,700 +23% |
| 2004 | -- | $306,300 |
| 2003 | -- | $306,300 +18.6% |
| 2002 | -- | $258,200 |
| 2001 | -- | $258,200 |
Find assessor info on the county website
Neighborhood: 22936
Nearby homes
- $89,700-- bd-- ba-- sqft280 Audubon Dr, Earlysville, VA 22936Off Market
- $1,461,7854 bd4 ba3.2k sqft3140 Dundee Rd, Earlysville, VA 22940Sold
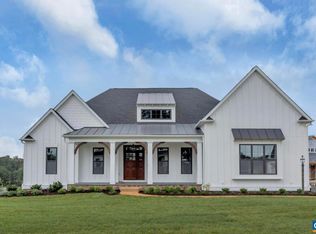
- $554,3003 bd2 ba2.4k sqft275 Audubon Dr, Earlysville, VA 22936Off Market
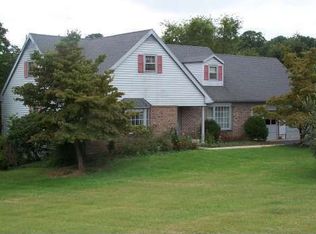
- $---- bd-- ba-- sqft3110 Audubon Ct, Earlysville, VA 22936Off Market
- $1,461,7854 bd3 ba2.5k sqft3140 Dundee Rd, Earlysville, VA 22936Sold
- $573,6003 bd2 ba1.7k sqft3150 Dundee Rd, Earlysville, VA 22936Off Market
- $601,3003 bd2 ba1.7k sqft3110 Dundee Rd, Earlysville, VA 22936Off Market
- $856,6004 bd4 ba4.1k sqft3135 Dundee Rd, Earlysville, VA 22936Off Market
Nearby schools
GreatSchools rating
- 7/10Broadus Wood Elementary SchoolGrades: PK-5Distance: 3 mi
- 2/10Jack Jouett Middle SchoolGrades: 6-8Distance: 3.1 mi
- 5/10Albemarle High SchoolGrades: 9-12Distance: 3.2 mi
Schools provided by the listing agent
- Elementary: Broadus Wood
- Middle: Journey
- High: Albemarle
Source: CAAR. This data may not be complete. We recommend contacting the local school district to confirm school assignments for this home.


Get pre-qualified for a loan
At Zillow Home Loans, we can pre-qualify you in as little as 5 minutes with no impact to your credit score.An equal housing lender. NMLS #10287.
Sell for more on Zillow
Get a Zillow Showcase℠ listing at no additional cost and you could sell for .
$652,600
2% more
+$13,052
With Zillow Showcase(estimated)
$665,652
- Virginia
- Albemarle County
- Earlysville
- 22936
- 280 Audubon Dr
Nearby cities
Nearby zip codes
Other Earlysville Topics
