Luxury reaches its pinnacle in this custom-built, 1-story, 3-bedroom home nestled in Bradley County, Tennessee. Spanning 2,461 square feet of heated/cooled living space, it boasts breathtaking mountain views and a host of lavish amenities. Upon entry, porcelain tile floors lead into a Great Room adorned with floor-to-ceiling windows and one of two fireplaces, commanding vistas of the picturesque surroundings. The expansive chef-style kitchen dazzles with custom soft-close cabinetry, granite countertops, and top-tier stainless steel appliances including a built-in oven and oversized gas range. A large island with quartz countertop, wall oven, microwave, and pantry ensure culinary excellence.
On the left-wing of the main level, the owner's Master Bedroom suite exudes comfort with wood floors, a fireplace, and ample walk-in closets. The master bath features a large separate shower, soaking tub, and a custom organized closet with wood shelving. An attached laundry room adds convenience. Adjacent to the kitchen, a private study or home office boasts built-ins and an elevated ceiling tower for added sophistication. Each guest bedroom offers generous oversized closets.
Outdoor entertaining is elevated with a built-in kitchen overlooking a heated pool and deck, complete with a waterfall feature and privacy wall. Enjoy sweeping mountain views from the expansive 1,331 square feet of open porch and deck space, ideal for gatherings. A private pool bath and storage room cater to convenience. Privacy is ensured with two separate garages.
For those desiring the ultimate in luxury living, this home offers an unparalleled blend of elegance, comfort, and functionality, with furnishings available separately to complement its designer aesthetic.
Closed
$610,000
280 Banberry Dr SW, Mc Donald, TN 37353
3beds
2,461sqft
Single Family Residence, Residential
Built in 2022
0.53 Acres Lot
$659,700 Zestimate®
$248/sqft
$3,590 Estimated rent
Home value
$659,700
$627,000 - $693,000
$3,590/mo
Zestimate® history
Owner options
List your home for rent
$3,590/mo
Rent Zestimate®
Find your next renter with Zillow Rental Manager. Plus, with online applications, you can quickly screen prospective tenants – for free.
$3,590/mo
Rent Zestimate®
Refinance and save
$3,539/mo
Est. payment
Refinancing to a lower rate could help reduce your monthly payments and save thousands over the life of the loan.
$3,539/mo
Est. payment
Explore your selling options
Work with a Zillow partner agent
Leverage their expertise and Zillow's premium Showcase listings to get your home seen by more buyers.
Get startedList with your own agent
Get your home in front of millions of buyers by listing it on Zillow.
Learn how to do itSell it yourself
Take full control of how buyers see your home on Zillow by listing For Sale by Owner (FSBO).
List your homeWhat's special
Zillow last checked:
Listing updated:
Listed by:
William Eilf 423-813-9800,
Keller Williams Cleveland
Bought with:
Kathy Lee
Keller Williams Cleveland
Source: RealTracs MLS as distributed by MLS GRID,MLS#: 2711580
Facts & features
Interior
Bedrooms & bathrooms
- Bedrooms: 3
- Bathrooms: 4
- Full bathrooms: 2
- 1/2 bathrooms: 2
Kitchen
- Features: Pantry
- Level: Pantry
Heating
- Central
Cooling
- Central Air
Appliances
- Included: Refrigerator, Microwave, Dishwasher, Double Oven, Electric Oven
- Laundry: Electric Dryer Hookup, Gas Dryer Hookup, Washer Hookup
Features
- High Ceilings, Open Floorplan, Walk-In Closet(s)
- Flooring: Tile
- Basement: None
- Number of fireplaces: 2
- Fireplace features: Living Room, Gas
Interior area
- Total structure area: 2,461
- Total interior livable area: 2,461 sqft
- Finished area above ground: 2,461
Property
Parking
- Total spaces: 2
- Parking features: Attached
- Attached garage spaces: 2
Features
- Levels: One
- Stories: 1
- Patio & porch: Deck, Covered, Patio, Porch
- Has private pool: Yes
- Pool features: In Ground
Lot
- Size: 0.53 Acres
- Dimensions: 120 x 200
- Features: Level, Corner Lot
- Topography: Level,Corner Lot
Details
- Parcel number: 047O C 00700 000
- Special conditions: Standard
Construction
Type & style
- Home type: SingleFamily
- Architectural style: Contemporary
- Property subtype: Single Family Residence, Residential
Materials
- Stone, Vinyl Siding
- Roof: Other
Condition
- New construction: No
- Year built: 2022
Utilities & green energy
- Sewer: Septic Tank
- Water: Public
- Utilities for property: Water Available
Community & HOA
Community
- Subdivision: Banberry
HOA
- Has HOA: No
Location
- Region: Mc Donald
Financial & listing details
- Price per square foot: $248/sqft
- Tax assessed value: $628,000
- Annual tax amount: $1,899
- Date on market: 7/27/2024
Price history
| Date | Event | Price |
|---|---|---|
| 8/26/2024 | Sold | $610,000-2.4%$248/sqft |
Source:  RealTracs MLS as distributed by MLS GRID #2711580 Report a problem RealTracs MLS as distributed by MLS GRID #2711580 Report a problem | ||
| 7/27/2024 | Contingent | $625,000$254/sqft |
Source:  RCAR #20241346 Report a problem RCAR #20241346 Report a problem | ||
| 7/21/2024 | Price change | $625,000-4.6%$254/sqft |
Source: RCAR #20241346 Report a problem | ||
| 7/18/2024 | Price change | $655,000-0.7%$266/sqft |
Source: RCAR #20241346 Report a problem | ||
| 7/2/2024 | Price change | $659,900-4.3%$268/sqft |
Source: RCAR #20241346 Report a problem | ||
| 6/21/2024 | Price change | $689,900-0.7%$280/sqft |
Source: RCAR #20241346 Report a problem | ||
| 5/30/2024 | Price change | $695,000-2.1%$282/sqft |
Source: RCAR #20241346 Report a problem | ||
| 5/22/2024 | Price change | $710,000-2.1%$289/sqft |
Source: RCAR #20241346 Report a problem | ||
| 4/3/2024 | Listed for sale | $725,000-8.8%$295/sqft |
Source: RCAR #20241346 Report a problem | ||
| 7/29/2022 | Listing removed | -- |
Source: Greater Chattanooga Realtors #1358868 Report a problem | ||
| 7/11/2022 | Listed for sale | $795,000+1964.9%$323/sqft |
Source: Greater Chattanooga Realtors #1358868 Report a problem | ||
| 7/1/2019 | Sold | $38,500-26%$16/sqft |
Source: Public Record Report a problem | ||
| 7/20/2007 | Sold | $52,000$21/sqft |
Source: Public Record Report a problem | ||
Public tax history
| Year | Property taxes | Tax assessment |
|---|---|---|
| 2025 | -- | $157,000 +48.2% |
| 2024 | $1,899 | $105,925 |
| 2023 | $1,899 +89.3% | $105,925 +89.4% |
| 2022 | $1,003 +486.5% | $55,925 +487.1% |
| 2021 | $171 +19.3% | $9,525 +47.7% |
| 2019 | $143 +5.9% | $6,450 |
| 2018 | $135 +0.3% | -- |
| 2017 | $135 +14.4% | -- |
| 2016 | $118 | -- |
| 2015 | $118 +3.5% | -- |
| 2014 | $114 | -- |
| 2013 | -- | -- |
Find assessor info on the county website
Neighborhood: 37353
Nearby homes
- $612,500-- bd-- ba-- sqft280 Banberry Dr SW #48, Mc Donald, TN 37353Off Market
- $610,0003 bd4 ba2.4k sqft280 Banberry Dr SW UNIT S-W, Mc Donald, TN 37353Sold
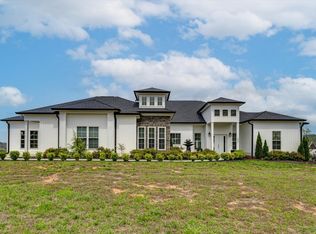
- $524,9003 bd3 ba2.6k sqft314 Banberry Dr UNIT 50, McDonald, TN 37353Off Market

- $560,4004 bd3 ba2.6k sqft271 Banberry Dr LOT 28, Mc Donald, TN 37353Off Market
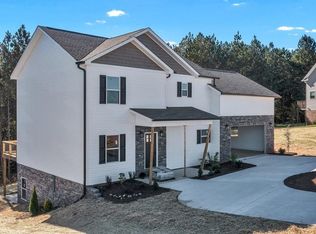
- $687,0003 bd3 ba2.8k sqft310 Banberry Dr SW, Mc Donald, TN 37353Off Market
- $--0.51 Acres0 Banberry Dr SW LOT 49, Mc Donald, TN 37353Off Market
- $527,1003 bd2 ba2.6k sqft316 Banberry Drive Sw, McDonald, TN 37353Off Market
- $567,5003 bd2 ba2.8k sqft258 Banberry Dr SW, Mc Donald, TN 37353Off Market
Nearby schools
GreatSchools rating
- 6/10Prospect Elementary SchoolGrades: PK-5Distance: 4 mi
- 6/10Ocoee Middle SchoolGrades: 6-8Distance: 6.8 mi
- 7/10Walker Valley High SchoolGrades: 9-12Distance: 13.9 mi
Schools provided by the listing agent
- Elementary: Prospect Elementary School
- Middle: Ocoee Middle School
- High: Bradley Central High School
Source: RealTracs MLS as distributed by MLS GRID. This data may not be complete. We recommend contacting the local school district to confirm school assignments for this home.
Get a cash offer in 3 minutes
Find out how much your home could sell for in as little as 3 minutes with a no-obligation cash offer.
Estimated market value
$659,700
Get a cash offer in 3 minutes
Find out how much your home could sell for in as little as 3 minutes with a no-obligation cash offer.
Estimated market value
$659,700
- Tennessee
- Bradley County
- Mc Donald
- 37353
- 280 Banberry Dr SW
Nearby cities
Nearby zip codes
Other Mc Donald Topics
