Skip main navigation
Sold for $370,000
  • $370,000

    280 Bay St, Apopka, FL 32712

    3beds
    1,785sqft
    Single Family Residence
    Built in 1996
    6,514 Square Feet Lot
    $372,300 Zestimate®
    $207/sqft
    $2,218 Estimated rent

    Home value

    $372,300

    $339,000 - $410,000

    $2,218/mo

    Zestimate® history
    Loading
    Loading...

    Owner options

    List your home for rent

    $2,218/mo

    Rent Zestimate®

    Find your next renter with Zillow Rental Manager. Plus, with online applications, you can quickly screen prospective tenants – for free.

    Learn more

    $2,218/mo

    Rent Zestimate®

    Refinance and save

    $2,678/mo

    Est. payment

    Refinancing to a lower rate could help reduce your monthly payments and save thousands over the life of the loan.

    See today's rates

    $2,678/mo

    Est. payment

    Explore your selling options

    Work with a Zillow partner agent

    Leverage their expertise and Zillow's premium Showcase listings to get your home seen by more buyers.

    Get started

    List with your own agent

    Get your home in front of millions of buyers by listing it on Zillow.

    Learn how to do it

    Sell it yourself

    Take full control of how buyers see your home on Zillow by listing For Sale by Owner (FSBO).

    List your home

    What's special

    Granite countertopsIndoor laundry roomEnsuite bathVersatile florida roomSeamless layoutSoaring vaulted ceilingsSoaking tub
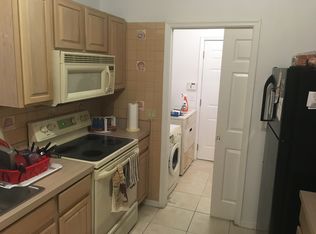
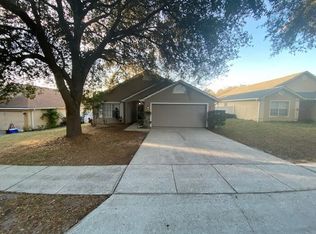
    Welcome to this beautifully designed home where comfort meets functionality. As you enter, you're greeted by a spacious great room with soaring vaulted ceilings and a seamless layout that connects the living and family areas—perfect for both everyday living and entertaining. Stylish vinyl plank flooring flows throughout the great room, dining area, and all bedrooms, adding a sleek, modern touch. The kitchen is a chef’s delight, featuring granite countertops, stainless steel appliances, and ample cabinetry. Just off the kitchen, the dining room provides an inviting space for family meals or entertaining guests. Nearby, a versatile Florida room offers the ideal space for a home office, reading nook, or den. The private primary suite, tucked away off the great room, serves as a serene retreat. It features a spacious walk-in closet and an ensuite bath complete with dual vanities, a soaking tub, a walk-in shower, and a private water closet. Two additional bedrooms, each with generous closet space, share a well-appointed full bath featuring a tub and a shower combination. Enjoy outdoor living in the fully fenced backyard—perfect for relaxing, entertaining, or playing. Additional highlights include an indoor laundry room conveniently located off the kitchen. Situated in a desirable Apopka location, this home is just minutes from local shops, restaurants, schools, and everything the area brings.

    Zillow last checked:

    Listing updated:

    Listing Provided by:

    Abdias Alexandre 407-421-9391,

    CENTRIC REALTY SERVICES LLC 407-421-9391

    Bought with:

    Abdias Alexandre, 3344219

    CENTRIC REALTY SERVICES LLC

    Source: Stellar MLS,MLS#: O6319002MLS LogoOriginating MLS: Orlando Regional

    Facts & features

    Interior

    Bedrooms & bathrooms
    • Bedrooms: 3
    • Bathrooms: 2
    • Full bathrooms: 2
    Primary bedroom
    • Features: Ceiling Fan(s), En Suite Bathroom, Walk-In Closet(s)
    • Level: First
    • Area: 156 Square Feet
    • Dimensions: 12x13
    Bedroom 2
    • Features: Ceiling Fan(s), Built-in Closet
    • Level: First
    • Area: 120 Square Feet
    • Dimensions: 10x12
    Bedroom 2
    • Features: Ceiling Fan(s), Built-in Closet
    • Level: First
    • Area: 120 Square Feet
    • Dimensions: 10x12
    Dining room
    • Level: First
    • Area: 90 Square Feet
    • Dimensions: 10x9
    Florida room
    • Features: Ceiling Fan(s)
    • Level: First
    • Area: 165 Square Feet
    • Dimensions: 11x15
    Great room
    • Features: Ceiling Fan(s)
    • Level: First
    • Area: 416 Square Feet
    • Dimensions: 16x26
    Kitchen
    • Features: Stone Counters
    • Level: First
    • Area: 110 Square Feet
    • Dimensions: 10x11
    Heating
    • Central, Electric
    Cooling
    • Central Air
    Appliances
    • Included: Convection Oven, Cooktop, Dishwasher, Disposal, Freezer, Microwave, Refrigerator
    • Laundry: Inside, Laundry Room
    Features
    • Ceiling Fan(s), High Ceilings, Kitchen/Family Room Combo, Open Floorplan, Primary Bedroom Main Floor, Solid Wood Cabinets, Stone Counters, Thermostat, Walk-In Closet(s)
    • Flooring: Luxury Vinyl, Tile
    • Doors: Sliding Doors
    • Windows: Drapes, Shutters, Window Treatments
    • Has fireplace: No
    Interior area
    • Total structure area: 2,253
    • Total interior livable area: 1,785 sqft

    Property

    Parking
    • Total spaces: 2
    • Parking features: Driveway
    • Attached garage spaces: 2
    • Has uncovered spaces: Yes
    Features
    • Levels: One
    • Stories: 1
    • Patio & porch: Front Porch, Patio
    • Exterior features: Dog Run, Rain Gutters, Sidewalk, Storage
    • Fencing: Vinyl
    Lot
    • Size: 6,514 sqft
    • Features: Sidewalk
    • Residential vegetation: Trees/Landscaped
    Details
    • Additional structures: Shed(s)
    • Parcel number: 282103545700170
    • Zoning: RMF
    • Special conditions: None

    Construction

    Type & style
    • Home type: SingleFamily
    • Architectural style: Traditional
    • Property subtype: Single Family Residence
    Materials
    • Block, Stucco
    • Foundation: Slab
    • Roof: Shingle
    Condition
    • Completed
    • New construction: No
    • Year built: 1996

    Utilities & green energy

    • Sewer: Public Sewer
    • Water: Public
    • Utilities for property: BB/HS Internet Available, Cable Available, Electricity Connected, Public, Sewer Connected, Street Lights, Water Connected

    Community & neighborhood

    Security
    • Security features: Security System, Smoke Detector(s)
    Location
    • Region: Apopka
    • Subdivision: MAGNOLIA OAKS RIDGE

    HOA & financial

    HOA
    • Has HOA: Yes
    • HOA fee: $24 monthly
    • Association name: Specialty Management Company
    • Association phone: 407-647-2622
    Other fees
    • Pet fee: $0 monthly
    Other financial information
    • Total actual rent: 0

    Other

    Other facts
    • Listing terms: Cash,Conventional,FHA,VA Loan
    • Ownership: Fee Simple
    • Road surface type: Paved, Asphalt

    Price history

    DateEventPrice
    9/4/2025Sold$370,000-3.9%$207/sqft
    Source: Stellar MLS #O6319002 Report a problem
    6/23/2025Pending sale$385,000$216/sqft
    Source: Stellar MLS #O6319002 Report a problem
    6/20/2025Listed for sale$385,000+1.3%$216/sqft
    Source: Stellar MLS #O6319002 Report a problem
    6/9/2025Listing removed$380,000$213/sqft
    Source: Stellar MLS #O6296437 Report a problem
    5/16/2025Price change$380,000-1.3%$213/sqft
    Source: Stellar MLS #O6296437 Report a problem
    5/12/2025Price change$385,000-1.3%$216/sqft
    Source: Stellar MLS #O6296437 Report a problem
    4/23/2025Price change$390,000-1.3%$218/sqft
    Source: Stellar MLS #O6296437 Report a problem
    4/4/2025Listed for sale$395,000$221/sqft
    Source: Stellar MLS #O6296437 Report a problem
    3/31/2025Listing removed$395,000$221/sqft
    Source: Stellar MLS #O6217889 Report a problem
    3/10/2025Price change$395,000-1.2%$221/sqft
    Source: Stellar MLS #O6217889 Report a problem
    1/28/2025Price change$399,900-2.5%$224/sqft
    Source: Stellar MLS #O6217889 Report a problem
    1/17/2025Listed for sale$410,000$230/sqft
    Source: Stellar MLS #O6217889 Report a problem
    11/19/2024Listing removed$410,000+2.5%$230/sqft
    Source: Stellar MLS #O6217889 Report a problem
    9/5/2024Price change$399,999-2.4%$224/sqft
    Source: Stellar MLS #O6217889 Report a problem
    7/25/2024Price change$409,995-2.4%$230/sqft
    Source: Stellar MLS #O6217889 Report a problem
    6/25/2024Listed for sale$419,995+12%$235/sqft
    Source: Stellar MLS #O6217889 Report a problem
    10/27/2023Sold$375,000$210/sqft
    Source: Stellar MLS #O6142612 Report a problem
    10/6/2023Pending sale$375,000$210/sqft
    Source: Stellar MLS #O6142612 Report a problem
    9/21/2023Listed for sale$375,000+282.7%$210/sqft
    Source: Stellar MLS #O6142612 Report a problem
    4/26/2012Sold$98,000$55/sqft
    Source: Stellar MLS #O5083101 Report a problem
    11/16/2011Listing removed$98,000$55/sqft
    Source: Gold Partners Realty #O5035036 Report a problem
    11/12/2011Price change$98,000-6.6%$55/sqft
    Source: Gold Partners Realty #O5035036 Report a problem
    10/21/2011Listed for sale$104,900$59/sqft
    Source: Gold Partners Realty #O5035036 Report a problem
    5/26/2011Listing removed$104,900$59/sqft
    Source: Gold Partners Realty #O5035036 Report a problem
    4/27/2011Price change$104,900-4.6%$59/sqft
    Source: Gold Partners Realty #O5035036 Report a problem
    3/17/2011Listed for sale$110,000-51.1%$62/sqft
    Source: Gold Partners Realty #O5035036 Report a problem
    12/1/2005Sold$225,000+28.7%$126/sqft
    Source: Public Record Report a problem
    8/18/2004Sold$174,785+92.1%$98/sqft
    Source: Public Record Report a problem
    6/6/1996Sold$91,000$51/sqft
    Source: Public Record Report a problem

    Public tax history

    YearProperty taxesTax assessment
    2024$4,237 +76.7%$298,475 +57.4%
    2023$2,398 +4.9%$189,581 +3%
    2022$2,285 +1.7%$184,059 +3%
    2021$2,247 +0.3%$178,698 +1.4%
    2020$2,239 +2.6%$176,231 +2.3%
    2019$2,183 +1.1%$172,269 +1.9%
    2018$2,160 $169,057 +17.6%
    2017$2,160 -4.8%$143,748 +10.3%
    2016$2,269 +7.6%$130,357 +17.5%
    2015$2,109 +24.1%$110,936 +11.9%
    2014$1,699 +4.2%$99,125 +4.7%
    2013$1,631 -4.5%$94,637 -3.7%
    2012$1,708 +5.2%$98,223 -24.7%
    2011$1,623 -0.1%$130,500 -2.8%
    2010$1,625 $134,313 -11.3%
    2009-- $151,454 -16.1%
    2008$2,229 -3.5%$180,487 -7.4%
    2007$2,310 -5.9%$194,877 +16%
    2006$2,455 +27.5%$168,047 +26.3%
    2005$1,925 +56.1%$133,081 +26.6%
    2004$1,233 +0.6%$105,115 +1.2%
    2003$1,226 +3.3%$103,862 +3.9%
    2002$1,187 -0.9%$99,992 +6.7%
    2001$1,197 +4.1%$93,751 +8.2%
    2000$1,150 $86,612

    Find assessor info on the county website

    Neighborhood: 32712

    Nearby schools

    GreatSchools rating
    Schools provided by the listing agent
    • Elementary: Dream Lake Elem
    • Middle: Apopka Middle
    • High: Apopka High

    Source: Stellar MLS. This data may not be complete. We recommend contacting the local school district to confirm school assignments for this home.

    Get a cash offer in 3 minutes
    Find out how much your home could sell for in as little as 3 minutes with a no-obligation cash offer.
    Estimated market value
    $372,300
    Get a cash offer in 3 minutes
    Find out how much your home could sell for in as little as 3 minutes with a no-obligation cash offer.
    Estimated market value
    $372,300