Skip main navigation
Sold for $360,000
  • $360,000

    280 Berwick Court #A, Ridge, NY 11961

    2beds
    836sqft
    Condominium, Residential
    Built in 1975
    -- sqft lot
    $364,800 Zestimate®
    $431/sqft
    $2,684 Estimated rent

    Home value

    $364,800

    $328,000 - $405,000

    $2,684/mo

    Zestimate® history
    Loading
    Loading...

    Owner options

    List your home for rent

    $2,684/mo

    Rent Zestimate®

    Find your next renter with Zillow Rental Manager. Plus, with online applications, you can quickly screen prospective tenants – for free.

    Learn more

    $2,684/mo

    Rent Zestimate®

    Refinance and save

    $2,965/mo

    Est. payment

    Refinancing to a lower rate could help reduce your monthly payments and save thousands over the life of the loan.

    See today's rates

    $2,965/mo

    Est. payment

    Explore your selling options

    Work with a Zillow partner agent

    Leverage their expertise and Zillow's premium Showcase listings to get your home seen by more buyers.

    Get started

    List with your own agent

    Get your home in front of millions of buyers by listing it on Zillow.

    Learn how to do it

    Sell it yourself

    Take full control of how buyers see your home on Zillow by listing For Sale by Owner (FSBO).

    List your home

    What's special

    Electric fireplaceEnd unitOpen floor planNew air handlerBarn doorExtraordinary greenbriar modelHot water heater
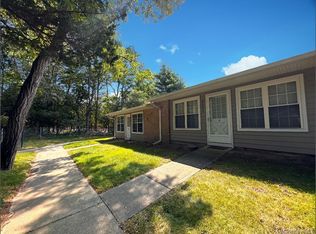
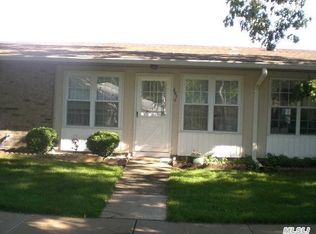
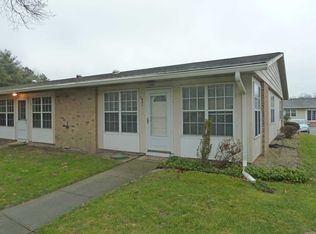
    This completely renovated extraordinary Greenbriar model end unit next to a preserved New York State owned property with 2 bedrooms, 1 full bath, with openfloor plan. A New fabulous kitchen with New cabinets, New appliances, and quartz countertops along with under counter lights and decorative backsplash. The beautiful bath is completely updated with walk-in tiled shower, vanity with quartz top, vinyl flooring throughout the unit. All New radiators, dooes, windows, moldings, hot water heater, updated AC with New air handler. Barn door covering extra storage area, electric fireplace. There is a sliding door for direct access to parking lot. Leisure's Village an active community with many clubs, a beautiful clubhouse, out heated IGP, 9 hole golf course. Gated community with 24 hr. security. Common charges include lawn care, snow removal, garage removal, care of guttera, roof, siding, plumbing and electric in outer walls, and 300 speed free wi-fi with Optimum service. 1 car per person policy and 1 pet w/25 lbs max. weight. Appearance is DIAMOND ++ Video tour

    Zillow last checked:

    Listing updated:

    Listed by:

    Michael Steinhoff 631-949-8236,

    Coldwell Banker M&D Good Life 631-289-1400

    Bought with:

    John Maloney, 10401339574

    Exit Realty Island Elite

    Jason R. Furnari, 10491208909

    Exit Realty Island Elite

    Source: OneKey® MLS as distributed by MLS GRID,MLS#: 927775MLS Logo

    Facts & features

    Interior

    Bedrooms & bathrooms
    • Bedrooms: 2
    • Bathrooms: 1
    • Full bathrooms: 1
    Bathroom 1
    • Description: All NEW
    • Level: First
    Kitchen
    • Description: Everything NEW
    • Level: First
    Living room
    • Description: Living Room/Dining Rm Large, Electric fireplace, vinyl floors
    • Level: First
    Heating
    • Electric
    Cooling
    • Central Air
    Appliances
    • Included: Cooktop, Dishwasher, Dryer, Electric Cooktop, Electric Oven, Microwave, Refrigerator, Washer
    • Laundry: Washer/Dryer Hookup, Electric Dryer Hookup, Washer Hookup
    Features
    • First Floor Bedroom, First Floor Full Bath, Eat-in Kitchen, High Speed Internet, Primary Bathroom, Master Downstairs, Quartz/Quartzite Counters, Storage
    • Flooring: Vinyl
    • Windows: Double Pane Windows, Insulated Windows, Screens
    • Attic: Full
    • Number of fireplaces: 1
    • Fireplace features: Electric
    • Common walls with other units/homes: 1 Common Wall,End Unit,No One Above
    Interior area
    • Total structure area: 836
    • Total interior livable area: 836 sqft

    Property

    Parking
    • Parking features: Assigned
    Features
    • Levels: One
    • Exterior features: Lighting, Rain Gutters
    • Pool features: Community, Electric Heat, Fenced, In Ground, Outdoor Pool
    • Fencing: None
    Lot
    • Size: 822 Square Feet
    • Features: Back Yard, Sprinklers In Front, Sprinklers In Rear
    Details
    • Parcel number: 0200216000500079000
    • Special conditions: None
    • Other equipment: None

    Construction

    Type & style
    • Home type: Condo
    • Architectural style: Other
    • Property subtype: Condominium, Residential
    • Attached to another structure: Yes
    Materials
    • Brick, Vinyl Siding
    • Foundation: Slab
    Condition
    • Updated/Remodeled
    • Year built: 1975

    Utilities & green energy

    • Sewer: Public Sewer
    • Water: Public
    • Utilities for property: Cable Available, Cable Connected, Electricity Connected, Phone Available, Trash Collection Private, Underground Utilities, Water Available, Water Connected

    Community & HOA

    Community
    • Features: Clubhouse, Fitness Center, Gated, Golf, Pool
    • Security: Fire Alarm, Smoke Detector(s)
    • Senior community: Yes
    • Subdivision: Leisure Village
    HOA
    • Has HOA: Yes
    • Amenities included: Clubhouse, Fitness Center, Gated, Golf Course, Landscaping, Maintenance, Maintenance Grounds, Parking, Security, Snow Removal
    • Services included: Cable TV, Common Area Maintenance, Maintenance Structure, Maintenance Grounds, Pool Service, Snow Removal, Trash
    • HOA fee: $472 monthly
    Location
    • Region: Ridge

    Financial & listing details

    • Price per square foot: $431/sqft
    • Tax assessed value: $140,000
    • Annual tax amount: $3,930
    • Date on market: 10/24/2025
    • Cumulative days on market: 47 days
    • Listing agreement: Exclusive Right To Sell
    • Electric utility on property: Yes

    Price history

    DateEventPrice
    5/8/2026Sold$360,000$431/sqft
    Source: Public Record Report a problem
    1/28/2026Sold$360,000+0%$431/sqft
    Source: OneKey® MLS as distributed by MLS GRID #927775 Report a problem
    12/10/2025Pending sale$359,900$431/sqft
    Source: OneKey® MLS as distributed by MLS GRID #927775 Report a problem
    10/24/2025Listed for sale$359,900+46.3%$431/sqft
    Source: OneKey® MLS as distributed by MLS GRID #927775 Report a problem
    7/23/2025Sold$246,000$294/sqft
    Source: Public Record Report a problem

    Public tax history

    YearProperty taxesTax assessment
    2025-- $742
    2024-- $742
    2023-- $742 -6.7%
    2022-- $795
    2021-- $795
    2020-- $795
    2019-- $795
    2018-- $795
    2017$583 $795
    2016-- $795
    2015-- $795
    2014-- $795
    2013-- $795
    Find assessor info on the county website

    Neighborhood: 11961

    Nearby schools

    GreatSchools rating
    Schools provided by the listing agent
    • Elementary: Ridge Elementary School
    • Middle: Longwood Junior High School
    • High: Longwood High School

    Source: OneKey® MLS as distributed by MLS GRID. This data may not be complete. We recommend contacting the local school district to confirm school assignments for this home.

    Get a cash offer in 3 minutes
    Find out how much your home could sell for in as little as 3 minutes with a no-obligation cash offer.
    Estimated market value
    $364,800
    Get a cash offer in 3 minutes
    Find out how much your home could sell for in as little as 3 minutes with a no-obligation cash offer.
    Estimated market value
    $364,800