Located in the gated mountain community of Sylva Vista near Sylva, this private mountain retreat offers breathtaking views and peaceful natural surroundings. The community features paved and gravel roads, along with creeks and streams that wind through the landscape. As you arrive, nearly 360 mountain views greet you, while your own private creek provides the relaxing sounds of nature. Expanded decks and a fire pit create the perfect space to enjoy cool mountain mornings or evenings under the stars. Inside, the home welcomes you with an open dining area and vaulted ceilings. The kitchen offers a desirable space for making meals plus convenient bar for casual dining. The cozy living room features built-in bookshelves, fireplace, bay windows and reading nook, while the bright sunroom is ideal for a yoga room, office, or lounge. The primary suite includes large windows with mountain views and an ensuite bath with soaking tub and closet. A second bedroom offers a private bath for guests. A connected casita provides a studio layout with kitchen, bath, and private patio perfect for visitors. With mountain views, forestscapes, and a private creek, this home is a true mountain escape.
For sale
Price cut: $14.9K (7/16)
$490,000
280 Big Boulder Trail, Sylva, NC 28779
2beds
--sqft
Residential
Built in 1997
5.03 Acres Lot
$473,600 Zestimate®
$--/sqft
$125/mo HOA
What's special
Private patioExpanded decksVaulted ceilingsBright sunroomOpen dining areaPaved and gravel roadsBay windows
- 210 days
- 415
- 66
Zillow last checked:
Listing updated:
Listed by:
Will Mayse,
Sundog Realty
Source: Carolina Smokies MLS,MLS#: 26046606
Facts & features
Interior
Bedrooms & bathrooms
- Bedrooms: 2
- Bathrooms: 3
- Full bathrooms: 3
- Main level bathrooms: 3
Primary bedroom
- Level: First
Bedroom 2
- Level: First
Dining room
- Level: First
Kitchen
- Level: First
Living room
- Level: First
Heating
- Heat Pump
Cooling
- Central Electric, Heat Pump, Window Unit(s)
Appliances
- Included: Dishwasher, Microwave, Gas Oven/Range, Refrigerator, Washer, Dryer, Electric Water Heater
Features
- Bonus Room, Breakfast Bar, Cathedral/Vaulted Ceiling, Ceiling Fan(s), Soaking Tub, Kitchen/Dining Room, Main Level Living, Primary w/Ensuite, Primary on Main Level, Open Floorplan, Walk-In Closet(s), In-Law Floorplan
- Flooring: Carpet, Hardwood, Luxury Vinyl Plank
- Doors: Doors-Insulated
- Windows: Insulated Windows, Skylight(s), Window Treatments
- Basement: Exterior Entry,Crawl Space
- Attic: None
- Has fireplace: Yes
- Fireplace features: Gas Log
- Furnished: Yes
Interior area
- Living area range: 1801-2000 Square Feet
Video & virtual tour
Property
Parking
- Parking features: Carport-Single Attached, Limited Parking, Paved Driveway
- Carport spaces: 1
- Has uncovered spaces: Yes
Features
- Patio & porch: Deck, Porch, Patio/Atrium
- Has view: Yes
- View description: Long Range View, Short Range View, View-Winter, View Year Round
- Waterfront features: Stream/Creek
Lot
- Size: 5.03 Acres
- Features: Elevation over 3000, Hilly/Steep, Private, Rolling, Wooded
- Residential vegetation: Heavily Wooded
Details
- Additional structures: Apartment Studio, Detached Additional Living Space
- Parcel number: 7653548751
- Other equipment: Satellite Dish
Construction
Type & style
- Home type: SingleFamily
- Architectural style: Ranch/Single
- Property subtype: Residential
Materials
- Vinyl Siding
- Roof: Metal
Condition
- Year built: 1997
Utilities & green energy
- Sewer: Septic Tank
- Water: Well
- Utilities for property: Cell Service Available
Community & HOA
Community
- Security: Carbon Monoxide Detector(s)
- Subdivision: Sylva Vista
HOA
- HOA fee: $1,500 annually
Location
- Region: Sylva
Financial & listing details
- Tax assessed value: $385,656
- Annual tax amount: $1,320
- Date on market: 3/16/2026
- Listing terms: Cash,Conventional,USDA Loan,FHA,VA Loan
- Road surface type: Paved, Gravel
Estimated market value
$473,600
$450,000 - $497,000
$2,389/mo
Price history
| Date | Event | Price |
|---|---|---|
| 7/16/2026 | Price change | $490,000-3% |
Source: Carolina Smokies MLS #26046606 Report a problem | ||
| 3/16/2026 | Listed for sale | $504,900 |
Source: Carolina Smokies MLS #26046606 Report a problem | ||
Public tax history
| Year | Property taxes | Tax assessment |
|---|---|---|
| 2025 | $1,321 +15.1% | $385,656 +43.3% |
| 2024 | $1,148 | $269,140 |
| 2023 | $1,148 | $269,140 |
| 2022 | $1,148 +7.7% | $269,140 |
| 2021 | $1,066 +14% | $269,140 +20.2% |
| 2020 | $935 | $223,980 |
| 2019 | $935 | $223,980 |
| 2018 | $935 | $223,980 |
| 2017 | $935 +2.5% | $223,980 |
| 2015 | $913 +0.1% | $223,980 -24.2% |
| 2011 | $912 | $295,620 |
Find assessor info on the county website
Monthly payment
Est. payment
Payment breakdown
Explore the cost of this home by adjusting the details. Changes won't be saved.Climate risks
Neighborhood: 28779


Similar homes
- $559,9003 bd3 ba-- sqft203 Star Dance Rdg, Sylva, NC 28779For Sale
 MLS ID #26048031, Bernie Gilchrist. Carolina Smokies MLS
 - $475,0002 bd3 ba-- sqft708 Thornhill Dr, Sylva, NC 28779For Sale
 MLS ID #26042841, Candy Wood. Carolina Smokies MLS
 - $474,0002 bd2 ba-- sqft351 Browning Rd, Sylva, NC 28779For Sale
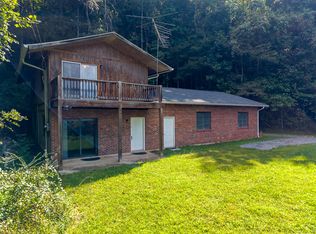 MLS ID #26048373, Brandi Rininger. Carolina Smokies MLS
 - $509,9002 bd3 ba1.4k sqft660 Riverbend Rd, Sylva, NC 28779For Sale
 MLS ID #26047729, Jennifer Bartlett. Carolina Smokies MLS
 - $315,0002 bd2 ba1k sqft152 Mills Branch Rd, Sylva, NC 28779For Sale
 MLS ID #4430886, Melissa Rogers, Keller Williams Great Smokies. Canopy MLS as distributed by MLS GRID
 - $424,9002 bd2 ba1.9k sqft1333 Pigeon Creek Rd, Bryson City, NC 28713For SaleMLS ID #4415793, Craig Parks, Keller Williams Great Smokies - Bryson City. Canopy MLS as distributed by MLS GRID
