Incredible opportunity to own this spacious home in East Cobb's sought-after Indian Hills Country Club! With a brand new roof, this stunning property offers you 6 bedrooms and 3.5 bathrooms with a living space for an au-pair/college student/multi-generational living. Step inside and be greeted with the vibrant hardwood floors, flooded with great attention to detail creating that classic-chic vibe you'll surely love! The main floor kitchen with breakfast area opens to both the formal dining room and the family room which connects to the screened porch, ideal for spending a quiet afternoon with access to the outdoors where you will find a new deck with natural gas line, pergola and firepit, providing the perfect backdrop for enjoying evenings with your tribe. Also featured on this floor is a home office, half bath and laundry room. The main suite provides a relaxing retreat after a long day! It is an expansive space with an en suite bathroom featuring a custom vanity and a glass enclosed shower. The four secondary bedrooms are sizable with one large enough to convert to a playroom, teen hangout area, theater room or second office. The recently renovated guest bathroom offers updated fixtures and finishes for a touch of luxury. The standout 1100 sq ft basement level apartment is fully equipped with a comfortable living area, fully functional kitchen, an entertainment space and an expansive bedroom with an ensuite bathroom. This space also has a separate exterior entrance as well as an interior entrance, allowing a seamless integration with the main home or the possibility of an income-producing AirBNB. The fun extends outside too! After undergoing a complete transformation, this spacious backyard now offers ample room for playing, entertaining and a picturesque setting that enhances the overall appeal of the property and provides an inviting atmosphere for outdoor activities. Friendly neighborhood with optional civic association, close to shopping, restaurants, and so much more.
Closed
$739,000
280 Birchfield Dr, Marietta, GA 30068
6beds
3,637sqft
Single Family Residence
Built in 1975
10,018 Square Feet Lot
$792,500 Zestimate®
$203/sqft
$4,483 Estimated rent
Home value
$792,500
$753,000 - $840,000
$4,483/mo
Zestimate® history
Owner options
List your home for rent
$4,483/mo
Rent Zestimate®
Find your next renter with Zillow Rental Manager. Plus, with online applications, you can quickly screen prospective tenants – for free.
$4,483/mo
Rent Zestimate®
Refinance and save
$4,517/mo
Est. payment
Refinancing to a lower rate could help reduce your monthly payments and save thousands over the life of the loan.
$4,517/mo
Est. payment
Explore your selling options
Work with a Zillow partner agent
Leverage their expertise and Zillow's premium Showcase listings to get your home seen by more buyers.
Get startedList with your own agent
Get your home in front of millions of buyers by listing it on Zillow.
Learn how to do itSell it yourself
Take full control of how buyers see your home on Zillow by listing For Sale by Owner (FSBO).
List your homeWhat's special
Zillow last checked:
Listing updated:
Listed by:
Community & Council 404-600-1367,
Keller Williams Realty,
Marco Rossi 678-469-6138,
Keller Williams Realty
Bought with:
James Coyle Jr., 345621
Keller Williams Realty Cityside
Source: GAMLS,MLS#: 10295975
Facts & features
Interior
Bedrooms & bathrooms
- Bedrooms: 6
- Bathrooms: 4
- Full bathrooms: 3
- 1/2 bathrooms: 1
Rooms
- Room types: Den, Foyer, Laundry, Office, Other
Dining room
- Features: Separate Room
Kitchen
- Features: Breakfast Area, Breakfast Room, Kitchen Island, Walk-in Pantry
Heating
- Central, Electric
Cooling
- Ceiling Fan(s), Central Air
Appliances
- Included: Dishwasher, Disposal, Microwave, Refrigerator
- Laundry: Other
Features
- Bookcases, High Ceilings, Vaulted Ceiling(s), Walk-In Closet(s)
- Flooring: Carpet, Hardwood, Tile, Vinyl
- Windows: Double Pane Windows
- Basement: Exterior Entry,Finished,Interior Entry
- Number of fireplaces: 1
- Fireplace features: Factory Built, Family Room
- Common walls with other units/homes: No Common Walls
Interior area
- Total structure area: 3,637
- Total interior livable area: 3,637 sqft
- Finished area above ground: 3,637
- Finished area below ground: 0
Property
Parking
- Total spaces: 2
- Parking features: Garage
- Has garage: Yes
Features
- Levels: Three Or More
- Stories: 3
- Patio & porch: Deck, Screened
- Fencing: Back Yard,Fenced,Wood
- Body of water: None
Lot
- Size: 10,018 Square Feet
- Features: Private
Details
- Parcel number: 16118000170
Construction
Type & style
- Home type: SingleFamily
- Architectural style: Brick Front,Traditional
- Property subtype: Single Family Residence
Materials
- Brick, Wood Siding
- Roof: Composition
Condition
- Resale
- New construction: No
- Year built: 1975
Utilities & green energy
- Sewer: Public Sewer
- Water: Public
- Utilities for property: Electricity Available, Natural Gas Available, Sewer Available, Water Available
Green energy
- Energy efficient items: Appliances
- Water conservation: Low-Flow Fixtures
Community & HOA
Community
- Features: Park, Sidewalks, Walk To Schools, Near Shopping
- Security: Smoke Detector(s)
- Subdivision: Indian Hills Country Club
HOA
- Has HOA: Yes
- Services included: Other
- HOA fee: $95 annually
Location
- Region: Marietta
Financial & listing details
- Price per square foot: $203/sqft
- Tax assessed value: $574,610
- Annual tax amount: $4,812
- Date on market: 5/16/2024
- Cumulative days on market: 5 days
- Listing agreement: Exclusive Agency
- Electric utility on property: Yes
Price history
| Date | Event | Price |
|---|---|---|
| 6/24/2024 | Sold | $739,000$203/sqft |
Source:  GAMLS #10295975 Report a problem GAMLS #10295975 Report a problem | ||
| 5/29/2024 | Pending sale | $739,000$203/sqft |
Source: GAMLS #10295975 Report a problem | ||
| 5/22/2024 | Contingent | $739,000$203/sqft |
Source: GAMLS #10295975 Report a problem | ||
| 5/16/2024 | Listed for sale | $739,000+71.9%$203/sqft |
Source: GAMLS #10295975 Report a problem | ||
| 4/6/2017 | Sold | $430,000+1.2%$118/sqft |
Source:  FMLS GA #5816650 Report a problem FMLS GA #5816650 Report a problem | ||
| 3/22/2017 | Pending sale | $425,000$117/sqft |
Source: HOUSE AMERICA REAL ESTATE GROUP LLC #5816650 Report a problem | ||
| 3/10/2017 | Listed for sale | $425,000+28.8%$117/sqft |
Source: HOUSE AMERICA REAL ESTATE GROUP LLC #5816650 Report a problem | ||
| 4/25/2014 | Sold | $330,000-4.3%$91/sqft |
Source: FMLS GA #5255334 Report a problem | ||
| 3/18/2014 | Pending sale | $345,000$95/sqft |
Source: Realty East Cobb dba Keller Williams Realty Atlanta North #5255334 Report a problem | ||
| 2/28/2014 | Listed for sale | $345,000+19%$95/sqft |
Source: Realty East Cobb dba Keller Williams Realty Atlanta North #5255334 Report a problem | ||
| 11/19/2004 | Sold | $290,000+16%$80/sqft |
Source: Public Record Report a problem | ||
| 5/15/2001 | Sold | $250,000+6.5%$69/sqft |
Source: Public Record Report a problem | ||
| 8/10/1999 | Sold | $234,700+21%$65/sqft |
Source: Public Record Report a problem | ||
| 10/13/1997 | Sold | $194,000+19%$53/sqft |
Source: Public Record Report a problem | ||
| 7/8/1993 | Sold | $163,000$45/sqft |
Source: Public Record Report a problem | ||
Public tax history
| Year | Property taxes | Tax assessment |
|---|---|---|
| 2024 | $5,917 +23% | $229,844 +12.7% |
| 2023 | $4,812 -10.8% | $203,924 |
| 2022 | $5,393 +13.3% | $203,924 +16.5% |
| 2021 | $4,761 +5.1% | $175,032 +6.4% |
| 2020 | $4,530 | $164,476 |
| 2019 | $4,530 +12.1% | $164,476 +15.7% |
| 2018 | $4,042 | $142,192 |
| 2017 | $4,042 +0.9% | $142,192 +2% |
| 2016 | $4,007 +8.7% | $139,388 +11.4% |
| 2015 | $3,688 +29.2% | $125,176 +16.1% |
| 2014 | $2,854 +12.7% | $107,824 +15.5% |
| 2013 | $2,532 -0.8% | $93,344 |
| 2012 | $2,553 -19% | $93,344 -21.4% |
| 2011 | $3,151 +5% | $118,764 |
| 2010 | $3,001 | $118,764 |
| 2009 | $3,001 +3.9% | $118,764 |
| 2006 | $2,890 -0.4% | $118,764 |
| 2005 | $2,902 +26.6% | $118,764 +23.8% |
| 2004 | $2,293 | $95,904 |
| 2003 | $2,293 -0.1% | $95,904 |
| 2002 | $2,295 +9% | $95,904 +14.4% |
| 2001 | $2,106 +0.1% | $83,844 |
| 2000 | $2,104 | $83,844 |
Find assessor info on the county website
Neighborhood: Indian Hills
Nearby homes
- $571,5003 bd2 ba2.7k sqft290 Birchfield Dr, Marietta, GA 30068Off Market
- $731,5005 bd3 ba2.8k sqft270 Birchfield Dr, Marietta, GA 30068Off Market

- $541,1003 bd2 ba2.6k sqft300 Birchfield Dr, Marietta, GA 30068Off Market
- $572,5004 bd3 ba2.3k sqft281 Greencrest Ct, Marietta, GA 30068Sold
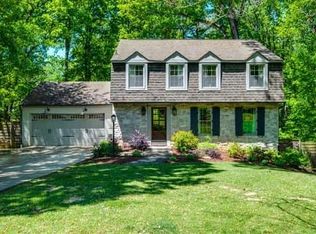
- $658,8004 bd2 ba2.3k sqft275 Birchfield Dr, Marietta, GA 30068Off Market
- $532,9004 bd2 ba2k sqft260 Birchfield Dr, Marietta, GA 30068Off Market
- $857,9004 bd4 ba3.2k sqft305 Birchfield Dr, Marietta, GA 30068Off Market
- $372,4003 bd2 ba1.2k sqft271 Greencrest Ct, Marietta, GA 30068Off Market
Nearby schools
GreatSchools rating
- 8/10Eastvalley Elementary SchoolGrades: PK-5Distance: 1.2 mi
- 6/10East Cobb Middle SchoolGrades: 6-8Distance: 1.8 mi
- 7/10Wheeler High SchoolGrades: 9-12Distance: 1.3 mi
Schools provided by the listing agent
- Elementary: Eastvalley
- Middle: East Cobb
- High: Wheeler
Source: GAMLS. This data may not be complete. We recommend contacting the local school district to confirm school assignments for this home.
Get a cash offer in 3 minutes
Find out how much your home could sell for in as little as 3 minutes with a no-obligation cash offer.
Estimated market value
$792,500
Get a cash offer in 3 minutes
Find out how much your home could sell for in as little as 3 minutes with a no-obligation cash offer.
Estimated market value
$792,500
- Georgia
- Cobb County
- Marietta
- 30068
- Indian Hills
- 280 Birchfield Dr
Nearby cities
Nearby neighborhoods
Nearby zip codes
Other Marietta Topics
