Stunning home rebuilt in 2025 in highly desirable Riverside! This exceptional residence offers an open floor plan, high ceilings, and every detail carefully considered. High quality finishes, five generously sized bedrooms, and three full bathrooms with comfortable heated floors. Perfectly blending modern convenience and functional design, this is an exceptional place to call home. Bright and airy throughout, the open-concept design offers living and dining room floor-to-ceiling windows, white-oak hardwood floors throughout the first and second levels, a living room with modern electric fireplace, and modern metal-oak stair railings. The sun-filled dining room opens into a stunning kitchen and a comfortable family room. The chef's kitchen is the heart of the home, featuring custom tall cabinetry, premium quartz counter-tops, a beautiful waterfall island, and designer fixtures that seamlessly flow with the luxury appliances, including a wine fridge and beautiful finishes. The primary suite provides natural light, generous walk-in closet, and a spa-inspired bath that features a freestanding soaking tub, glass enclosed shower, rain shower, dual vanities and the comfort of heated floors. Two additional upstairs bedrooms and a beautifully finished bathroom offer flexibility for family, guests, or work-from-home. Abundant windows fill every room with natural light. There is a full, finished attic for plenty of storage and endless possibilities. Conveniently located washer and dryer on the second floor. The basement offers fully finished ten-foot ceilings, two additional bedrooms and a beautifully finished full bathroom with glass enclosed shower and heated floor. The basement offers endless flexible space that is ideal for everyday living and entertaining. There is a recreation room with a wet bar featuring a blue quartz counter-top, and premium engineered hardwood floors. Behind the walls, enjoy peace of mind with all new electrical, plumbing, full-house closed cell insulation, roof, drain tile system with perimeter membrane and extra backup sump pump, tankless water heater, 200+Amp service, two separated high-efficiency furnaces and A/C systems, windows, and doors. Exterior highlights include a detached, two-car garage with 220V ready-for-EV-charger, new poured concrete driveway, James Hardy board siding, and and inviting cedar wood front porch. Spacious rear deck, and expansive yard. This home offers the perfect balance of neighborhood charm and convenience, near schools, town, and Metra. Don't miss this opportunity to own a luxurious home in a prime location! Co-Listing Broker has Ownership Interest.
Contingent
$1,199,000
280 Blackhawk Rd, Riverside, IL 60546
5beds
3,435sqft
Single Family Residence
Built in 1910
8,128 Square Feet Lot
$-- Zestimate®
$349/sqft
$-- HOA
What's special
High quality finishesDesigner fixturesHigh ceilingsFive generously sized bedroomsBeautiful waterfall islandOpen floor planOpen-concept design
- --
- 48
- views
- 7
- saves
Zillow last checked:
Listing updated:
Listed by:
Xavier Herrera, ABR 312-451-5860,
RE/MAX Metropolitan,
Frederick Carden 312-709-0613,
Re/Max Metropolitan LLC
Source: MRED as distributed by MLS GRID,MLS#: 12571495
Facts & features
Interior
Bedrooms & bathrooms
- Bedrooms: 5
- Bathrooms: 4
- Full bathrooms: 3
- 1/2 bathrooms: 1
Rooms
- Room types: Bedroom 5, Attic, Deck, Recreation Room, Family Room, Walk In Closet
Primary bedroom
- Features: Bathroom (Full, Double Sink, Tub & Separate Shwr)
- Level: Second
- Area: 182 Square Feet
- Dimensions: 14X13
Bedroom 2
- Level: Second
- Area: 165 Square Feet
- Dimensions: 15X11
Bedroom 3
- Level: Second
- Area: 160 Square Feet
- Dimensions: 16X10
Bedroom 4
- Level: Basement
- Area: 110 Square Feet
- Dimensions: 10X11
Bedroom 5
- Level: Basement
- Area: 117 Square Feet
- Dimensions: 9X13
Other
- Level: Attic
- Area: 361 Square Feet
- Dimensions: 19X19
Deck
- Level: Main
- Area: 180 Square Feet
- Dimensions: 12X15
Dining room
- Level: Main
- Area: 198 Square Feet
- Dimensions: 18X11
Family room
- Level: Main
- Area: 208 Square Feet
- Dimensions: 16X13
Other
- Level: Basement
- Area: 168 Square Feet
- Dimensions: 14X12
Kitchen
- Features: Kitchen (Eating Area-Table Space, Island)
- Level: Main
- Area: 255 Square Feet
- Dimensions: 17X15
Laundry
- Level: Second
- Area: 16 Square Feet
- Dimensions: 4X4
Living room
- Level: Main
- Area: 238 Square Feet
- Dimensions: 17X14
Recreation room
- Level: Basement
- Area: 162 Square Feet
- Dimensions: 18X9
Walk in closet
- Level: Second
- Area: 36 Square Feet
- Dimensions: 9X4
Heating
- Natural Gas
Cooling
- Central Air
Appliances
- Included: Range, Microwave, Dishwasher, Refrigerator, Washer, Dryer, Stainless Steel Appliance(s), Wine Refrigerator, Range Hood
- Laundry: Upper Level, In Unit
Features
- Windows: Screens
- Basement: Finished,Rec/Family Area,Sleeping Area,Storage Space,Full
- Attic: Finished,Full,Pull Down Stair
Interior area
- Total structure area: 3,435
- Total interior livable area: 3,435 sqft
Property
Parking
- Total spaces: 2.5
- Parking features: Concrete, Side Driveway, Garage Door Opener, Yes, Garage Owned, Detached, Garage
- Garage spaces: 2.5
- Has uncovered spaces: Yes
Accessibility
- Accessibility features: No Disability Access
Features
- Stories: 2.5
- Patio & porch: Deck
Lot
- Size: 8,128 Square Feet
- Dimensions: 50X161
Details
- Parcel number: 15364060800000
- Special conditions: List Broker Must Accompany
Construction
Type & style
- Home type: SingleFamily
- Property subtype: Single Family Residence
Materials
- Fiber Cement
- Foundation: Concrete Perimeter
- Roof: Asphalt
Condition
- New construction: No
- Year built: 1910
- Major remodel year: 2025
Utilities & green energy
- Electric: Circuit Breakers
- Sewer: Public Sewer
- Water: Lake Michigan
Community & HOA
Community
- Features: Curbs, Sidewalks, Street Lights, Street Paved
HOA
- Services included: None
Location
- Region: Riverside
Financial & listing details
- Price per square foot: $349/sqft
- Tax assessed value: $370,000
- Annual tax amount: $11,837
- Date on market: 2/19/2026
- Ownership: Fee Simple
Estimated market value
Not available
Estimated sales range
Not available
Not available
Price history
| Date | Event | Price |
|---|---|---|
| 7/8/2026 | Contingent | $1,199,000$349/sqft |
Source:  MRED as distributed by MLS GRID #12571495 Report a problem MRED as distributed by MLS GRID #12571495 Report a problem | ||
| 6/23/2026 | Price change | $1,199,000-4.1%$349/sqft |
Source: MRED as distributed by MLS GRID #12571495 Report a problem | ||
| 6/10/2026 | Listed for sale | $1,250,000$364/sqft |
Source: MRED as distributed by MLS GRID #12571495 Report a problem | ||
| 5/20/2026 | Listing removed | $1,250,000$364/sqft |
Source: MRED as distributed by MLS GRID #12571495 Report a problem | ||
| 4/26/2026 | Contingent | $1,250,000$364/sqft |
Source: MRED as distributed by MLS GRID #12571495 Report a problem | ||
| 4/2/2026 | Price change | $1,250,000-2.3%$364/sqft |
Source: MRED as distributed by MLS GRID #12571495 Report a problem | ||
| 2/19/2026 | Listed for sale | $1,280,000+156%$373/sqft |
Source: MRED as distributed by MLS GRID #12571495 Report a problem | ||
| 12/12/2024 | Sold | $500,000$146/sqft |
Source: MRED as distributed by MLS GRID #12197386 Report a problem | ||
| 11/5/2024 | Pending sale | $500,000$146/sqft |
Source: MRED as distributed by MLS GRID #12197386 Report a problem | ||
| 10/26/2024 | Listed for sale | $500,000+63.9%$146/sqft |
Source: MRED as distributed by MLS GRID #12197386 Report a problem | ||
| 4/6/2022 | Sold | $305,000-8.7%$89/sqft |
Source: MRED as distributed by MLS GRID #11337911 Report a problem | ||
| 3/21/2022 | Pending sale | $334,000$97/sqft |
Source: MRED as distributed by MLS GRID #11337911 Report a problem | ||
| 3/3/2022 | Listed for sale | $334,000$97/sqft |
Source: MRED as distributed by MLS GRID #11337911 Report a problem | ||
| 3/3/2022 | Listing removed | -- |
Source: MRED as distributed by MLS GRID #11316410 Report a problem | ||
| 2/28/2022 | Contingent | $334,000$97/sqft |
Source: MRED as distributed by MLS GRID #11316410 Report a problem | ||
| 2/2/2022 | Price change | $334,000-4.3%$97/sqft |
Source: MRED as distributed by MLS GRID #11316410 Report a problem | ||
| 12/15/2021 | Listed for sale | $349,000-12.5%$102/sqft |
Source: MRED as distributed by MLS GRID #11286967 Report a problem | ||
| 4/8/2021 | Listing removed | -- |
Source: Owner Report a problem | ||
| 1/22/2021 | Listed for sale | $399,000$116/sqft |
Source: Owner Report a problem | ||
Public tax history
| Year | Property taxes | Tax assessment |
|---|---|---|
| 2024 | $12,327 +4.1% | $37,000 |
| 2023 | $11,837 +17% | $37,000 +13.6% |
| 2022 | $10,115 +328.5% | $32,564 |
| 2021 | $2,361 +11% | $32,564 |
| 2020 | $2,127 -8.5% | $32,564 +3.2% |
| 2019 | $2,325 +2.8% | $31,565 |
| 2018 | $2,260 +5.2% | $31,565 |
| 2017 | $2,149 -32.3% | $31,565 +17.1% |
| 2016 | $3,173 -2.6% | $26,951 |
| 2015 | $3,257 +3.9% | $26,951 |
| 2014 | $3,135 +5.9% | $26,951 -20.3% |
| 2013 | $2,960 +7.1% | $33,800 |
| 2012 | $2,765 +3% | $33,800 |
| 2011 | $2,685 +19.7% | $33,800 +7.6% |
| 2010 | $2,242 +2.9% | $31,419 |
| 2009 | $2,180 +0.9% | $31,419 -12% |
| 2008 | $2,160 -9.6% | $35,704 +18.2% |
| 2007 | $2,391 +3.8% | $30,198 |
| 2006 | $2,302 +6.8% | $30,198 |
| 2005 | $2,156 -47.6% | $30,198 +34.4% |
| 2004 | $4,112 +16.5% | $22,466 |
| 2003 | $3,529 +56.6% | $22,466 |
| 2002 | $2,253 -20.2% | $22,466 +34.1% |
| 2001 | $2,824 +2.5% | $16,757 |
| 2000 | $2,756 +7.1% | $16,757 |
| 1999 | $2,573 | $16,757 |
Find assessor info on the county website
Monthly payment
Est. payment
Payment breakdown
Explore the cost of this home by adjusting the details. Changes won't be saved.Climate risks
Neighborhood: 60546
Nearby schools
Schools provided by the listing agent
- Middle: L J Hauser Junior High School
- High: Riverside Brookfield Twp Senior
- District: 96
Source: MRED as distributed by MLS GRID. This data may not be complete. We recommend contacting the local school district to confirm school assignments for this home.
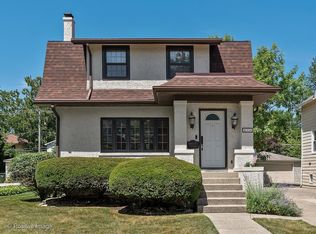
Similar homes
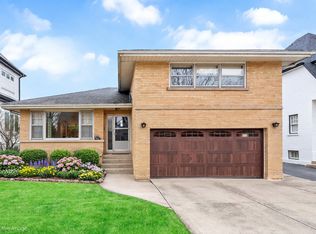
- $1,365,0005 bd4 ba3.2k sqft121 N Kensington Ave, La Grange, IL 60525Active
 MLS ID #12762364, Renata Pieczka, xr realty. MRED as distributed by MLS GRID
 - $1,299,0003 bd4 ba2.6k sqft3923 Clausen Ave, Western Springs, IL 60558Active
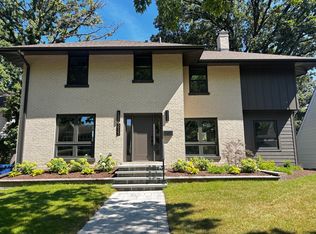 MLS ID #12762591, Maria Homenda, RE/MAX 10 in the Park. MRED as distributed by MLS GRID
 - $995,0005 bd4 ba2.8k sqft7553 Ridgewood Ln, Burr Ridge, IL 60527Active
 MLS ID #12760995, Tracy Anderson, CSC, Compass. MRED as distributed by MLS GRID
 - $1,035,0005 bd4 ba3.1k sqft1208 Elizabeth Ave, Naperville, IL 60540Active
 MLS ID #12762212, Christopher Piercy, Real People Realty. MRED as distributed by MLS GRID
