Welcome to Blackmarsh Road Condominiums! Unit 105, built in 2019, is a beautifully maintained ground-level condo that shows incredibly well. Offering two bedrooms and two full bathrooms, this unit is perfect for anyone looking for comfortable, low-maintenance living. The spacious primary bedroom features its own ensuite with a custom-tiled shower, while the convenience of in-unit laundry makes everyday living that much easier. You'll also enjoy a private back deck, one dedicated parking space, an additional guest parking space, and condo fees that take care of the essentials, including snow clearing, landscaping and garbage removal. And here's something worth noting: there's no Seller's Direction on this property! So don't wait around. Book your viewing, because this could be the opportunity you've been waiting for!
For sale
C$269,900
280 Blackmarsh Road UNIT 105, St. John's, NL A1E1T4
2beds
960sqft
Condominium, Apartment, Single Family Residence
Built in 2019
-- sqft lot
$-- Zestimate®
C$281/sqft
C$250/mo HOA
What's special
Beautifully maintained ground-level condoTwo bedroomsSpacious primary bedroomIn-unit laundryPrivate back deck
- 5 days
- 19
- 0
Zillow last checked:
Listing updated:
Listed by:
Chantelle English,
3% Realty East Coast
Source: Newfoundland and Labrador AOR,MLS®#: 1305333
Facts & features
Interior
Bedrooms & bathrooms
- Bedrooms: 2
- Bathrooms: 2
- Full bathrooms: 2
Bedroom
- Level: Main
- Area: 103.2 Square Feet
- Dimensions: 8.6x12.0
Bathroom
- Level: Main
Other
- Level: Main
- Area: 132 Square Feet
- Dimensions: 11.0x12.0
Eat in kitchen
- Level: Main
- Area: 121 Square Feet
- Dimensions: 11.0x11.0
Other
- Level: Main
Foyer
- Level: Main
- Area: 24 Square Feet
- Dimensions: 4.0x6.0
Living room
- Level: Main
- Area: 187 Square Feet
- Dimensions: 11.0x17.0
Heating
- Electric
Cooling
- Electric
Features
- Ensuite
- Flooring: Laminate
- Basement: Full,Walk-Out Access
Interior area
- Total structure area: 960
- Total interior livable area: 960 sqft
Property
Parking
- Parking features: None
- Has uncovered spaces: Yes
Features
- Patio & porch: Deck/Patio, Patio
- Water view: Year Round Road Access
Lot
- Features: Central Location, Recreation Nearby, Shopping Nearby, Bus Service
Details
- Zoning description: RES
Construction
Type & style
- Home type: Condo
- Property subtype: Condominium, Apartment, Single Family Residence
- Attached to another structure: Yes
Materials
- Vinyl Siding
- Foundation: Slab
- Roof: Shingle - Asphalt
Condition
- Year built: 2019
Utilities & green energy
- Sewer: Public Sewer
- Water: Public
- Utilities for property: Cable Connected, Electricity Connected, High Speed Internet, Phone Connected
Community & HOA
HOA
- Has HOA: Yes
- HOA fee: C$250 monthly
Location
- Region: St Johns
Financial & listing details
- Price per square foot: C$281/sqft
- Annual tax amount: C$2,140
- Date on market: 11/17/2026
Price history
Price history is unavailable.
Public tax history
Tax history is unavailable.
Climate risks
Neighborhood: A1E
Nearby schools
GreatSchools rating
No schools nearby
We couldn't find any schools near this home.
Schools provided by the listing agent
- District: St. John's
Source: Newfoundland and Labrador AOR. This data may not be complete. We recommend contacting the local school district to confirm school assignments for this home.
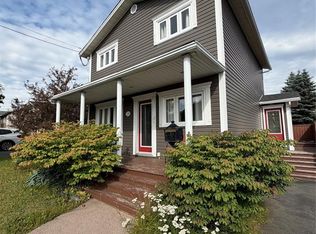
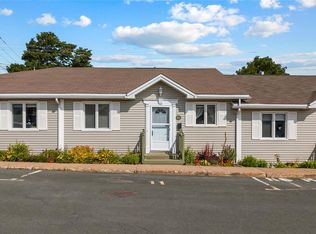
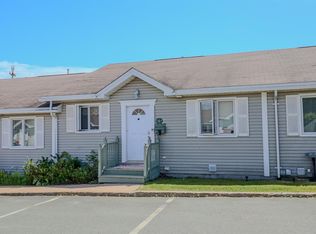
Similar homes
- C$259,9003 bd1 ba1k sqft251 Blackmarsh Road, St. John’s, NL A1E1T3For Sale
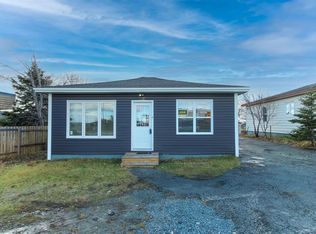 MLS ID #1305411, Paul Brewer, Hanlon Realty. Newfoundland and Labrador AOR
- C$297,0002 bd2 ba1.4k sqft430 BLACKMARSH Road UNIT 2, St. John`s, NL A1E0C5For Sale
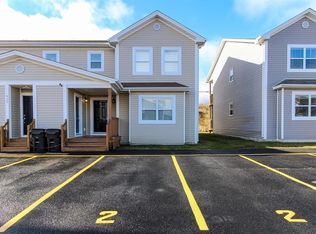 MLS ID #1305427, Amanda Lee, Hanlon Realty. Newfoundland and Labrador AOR
- C$269,9002 bd2 ba1k sqft130 Lemarchant Road UNIT 305, St. John's, NL A1C2H2For Sale
 MLS ID #1298683, Derrick French, Royal LePage Atlantic Homestead. Newfoundland and Labrador AOR
- C$249,9001 bd1 ba850 sqft130 Lemarchant Road UNIT 108, St. John's, NL A1C2H2For Sale
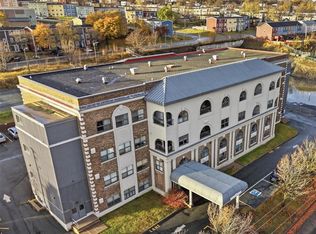 MLS ID #1305487, Andrew Sinyard, Keller Williams Platinum Realty. Newfoundland and Labrador AOR
