Welcome to 280 Blackpool Drive, where thoughtful design, modern updates, and an unbeatable location come together in the heart of Lenox Village. Just a short walk to Orchard Bend Park, neighborhood restaurants, coffee shops, and everything Lenox Village has to offer, this home is perfectly situated just minutes from Nashville, Brentwood, and Nolensville.
Inside, you'll find a home that feels both current and inviting, featuring designer pendant lighting, custom accent walls, board and batten details, and a beautifully color-drenched upper level that adds warmth and character throughout. The unique sunken living room creates an architectural focal point, while the open railing between the kitchen and living area maintains an open-concept feel with just the right amount of separation for comfortable everyday living.
The spacious primary suite offers an oversized retreat, and with five true bedrooms, there's flexibility for guests, a home office, fitness space, or growing households—a rare find in this community. Outside, enjoy exceptional curb appeal and a large outdoor living space overlooking a private tree-lined backdrop, providing the perfect setting for entertaining or relaxing.
Complete with a two-car garage and stylish updates throughout, this move-in ready home offers the space, design, and location today's buyers are looking for.
Closed
$612,000
280 Blackpool Dr, Nashville, TN 37211
5beds
3,062sqft
Single Family Residence, Residential
Built in 2021
7,405 Square Feet Lot
$612,500 Zestimate®
$200/sqft
$4,102 Estimated rent
Home value
$612,500
$582,000 - $643,000
$4,102/mo
Zestimate® history
Owner options
List your home for rent
$4,102/mo
Rent Zestimate®
Find your next renter with Zillow Rental Manager. Plus, with online applications, you can quickly screen prospective tenants – for free.
$4,102/mo
Rent Zestimate®
Refinance and save
$4,031/mo
Est. payment
Refinancing to a lower rate could help reduce your monthly payments and save thousands over the life of the loan.
$4,031/mo
Est. payment
Explore your selling options
Work with a Zillow partner agent
Leverage their expertise and Zillow's premium Showcase listings to get your home seen by more buyers.
Get startedList with your own agent
Get your home in front of millions of buyers by listing it on Zillow.
Learn how to do itSell it yourself
Take full control of how buyers see your home on Zillow by listing For Sale by Owner (FSBO).
List your homeWhat's special
Zillow last checked:
Listing updated:
Listed by:
Sarah Grace Haire 615-370-8669,
Parks Compass
Bought with:
Kim Lebo, 305294
Onward Real Estate
Source: RealTracs MLS as distributed by MLS GRID,MLS#: 3260241
Facts & features
Interior
Bedrooms & bathrooms
- Bedrooms: 5
- Bathrooms: 4
- Full bathrooms: 3
- 1/2 bathrooms: 1
- Main level bedrooms: 1
Bedroom 1
- Features: Suite
- Level: Suite
- Area: 315 Square Feet
- Dimensions: 21x15
Bedroom 2
- Features: Walk-In Closet(s)
- Level: Walk-In Closet(s)
- Area: 144 Square Feet
- Dimensions: 12x12
Bedroom 3
- Features: Extra Large Closet
- Level: Extra Large Closet
- Area: 144 Square Feet
- Dimensions: 12x12
Bedroom 4
- Features: Walk-In Closet(s)
- Level: Walk-In Closet(s)
- Area: 168 Square Feet
- Dimensions: 14x12
Primary bathroom
- Features: Double Vanity
- Level: Double Vanity
Dining room
- Features: Combination
- Level: Combination
- Area: 150 Square Feet
- Dimensions: 15x10
Kitchen
- Area: 180 Square Feet
- Dimensions: 15x12
Living room
- Features: Sunken
- Level: Sunken
- Area: 306 Square Feet
- Dimensions: 18x17
Other
- Features: Bedroom 5
- Level: Bedroom 5
- Area: 144 Square Feet
- Dimensions: 12x12
Recreation room
- Features: Second Floor
- Level: Second Floor
- Area: 255 Square Feet
- Dimensions: 17x15
Heating
- Central, Natural Gas
Cooling
- Central Air, Electric
Appliances
- Included: Gas Oven, Gas Range, Dishwasher, Disposal, ENERGY STAR Qualified Appliances, Ice Maker, Microwave, Refrigerator, Stainless Steel Appliance(s), Smart Appliance(s)
- Laundry: Electric Dryer Hookup, Washer Hookup
Features
- Ceiling Fan(s), Entrance Foyer, Extra Closets, High Ceilings, Open Floorplan, Pantry, Smart Thermostat, Walk-In Closet(s), High Speed Internet, Kitchen Island
- Flooring: Carpet, Wood, Tile, Vinyl
- Basement: Crawl Space
- Number of fireplaces: 1
- Fireplace features: Gas, Living Room
Interior area
- Total structure area: 3,062
- Total interior livable area: 3,062 sqft
- Finished area above ground: 3,062
Property
Parking
- Total spaces: 4
- Parking features: Garage Faces Front
- Attached garage spaces: 2
- Uncovered spaces: 2
Features
- Levels: Three Or More
- Stories: 2
- Patio & porch: Porch, Covered, Patio
- Has view: Yes
- View description: Valley
Lot
- Size: 7,405 Square Feet
- Dimensions: 65 x 115
- Features: Private, Rolling Slope, Views
- Topography: Private,Rolling Slope,Views
Details
- Parcel number: 173100C06000CO
- Special conditions: Standard
Construction
Type & style
- Home type: SingleFamily
- Property subtype: Single Family Residence, Residential
Materials
- Brick
- Roof: Shingle
Condition
- New construction: No
- Year built: 2021
Utilities & green energy
- Sewer: Public Sewer
- Water: Public
- Utilities for property: Electricity Available, Natural Gas Available, Water Available, Underground Utilities
Green energy
- Energy efficient items: Thermostat, Water Heater
Community & HOA
Community
- Security: Carbon Monoxide Detector(s), Fire Alarm, Security System, Smoke Detector(s)
- Subdivision: Delvin Downs
HOA
- Has HOA: Yes
- Amenities included: Sidewalks, Underground Utilities, Trail(s)
- HOA fee: $422 annually
- Second HOA fee: $450 one time
Location
- Region: Nashville
Financial & listing details
- Price per square foot: $200/sqft
- Tax assessed value: $595,300
- Annual tax amount: $4,140
- Date on market: 7/9/2026
- Electric utility on property: Yes
Price history
| Date | Event | Price |
|---|---|---|
| 8/17/2026 | Sold | $612,000-2.1%$200/sqft |
Source:  RealTracs MLS as distributed by MLS GRID #3260241 Report a problem RealTracs MLS as distributed by MLS GRID #3260241 Report a problem | ||
| 8/6/2026 | Pending sale | $625,000$204/sqft |
Source: RealTracs MLS as distributed by MLS GRID #3260241 Report a problem | ||
| 7/15/2026 | Contingent | $625,000$204/sqft |
Source: RealTracs MLS as distributed by MLS GRID #3260241 Report a problem | ||
| 7/9/2026 | Listed for sale | $625,000+12.6%$204/sqft |
Source: RealTracs MLS as distributed by MLS GRID #3260241 Report a problem | ||
| 2/18/2022 | Sold | $555,000+455%$181/sqft |
Source: Public Record Report a problem | ||
| 7/20/2021 | Sold | $100,000$33/sqft |
Source: Public Record Report a problem | ||
Public tax history
| Year | Property taxes | Tax assessment |
|---|---|---|
| 2025 | $4,140 +39.9% | $148,825 +46.9% |
| 2024 | $2,960 | $101,300 |
| 2023 | $2,960 | $101,300 |
| 2022 | $2,960 | $101,300 |
Find assessor info on the county website
Neighborhood: 37211
Nearby homes
- $550,900-- bd-- ba-- sqft278 Blackpool Dr LOT 59, Nashville, TN 37211Off Market
- $550,0004 bd3 ba2.6k sqft278 Blackpool Dr, Nashville, TN 37211Sold
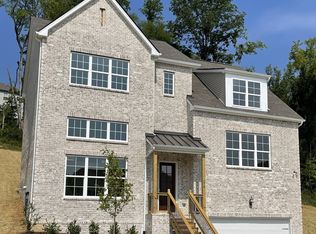
- $539,2004 bd2 ba2.6k sqft284 Blackpool Dr, Nashville, TN 37211Off Market
- $573,9005 bd4 ba2.6k sqft288 Blackpool Dr, Nashville, TN 37211Off Market
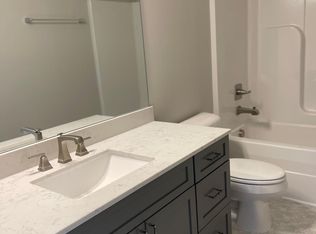
- $598,4005 bd3 ba3k sqft272 Blackpool Dr, Nashville, TN 37211Off Market
- $720,0005 bd4 ba4.7k sqft273 Blackpool Dr, Nashville, TN 37211Sold
- $688,3005 bd3 ba4.9k sqft277 Blackpool Dr, Nashville, TN 37211Off Market
- $565,0004 bd3 ba2.4k sqft8052 Brockman Ln, Nashville, TN 37211For Sale
Nearby schools
GreatSchools rating
- 8/10May Werthan Shayne Elementary SchoolGrades: PK-5Distance: 1.1 mi
- 5/10William Henry Oliver Middle SchoolGrades: 6-8Distance: 1.1 mi
- 4/10John Overton High SchoolGrades: 9-12Distance: 6 mi
Schools provided by the listing agent
- Elementary: May Werthan Shayne Elementary School
- Middle: William Henry Oliver Middle
- High: John Overton Comp High School
Source: RealTracs MLS as distributed by MLS GRID. This data may not be complete. We recommend contacting the local school district to confirm school assignments for this home.
Get a cash offer in 3 minutes
Find out how much your home could sell for in as little as 3 minutes with a no-obligation cash offer.
Estimated market value
$612,500
Get a cash offer in 3 minutes
Find out how much your home could sell for in as little as 3 minutes with a no-obligation cash offer.
Estimated market value
$612,500
- Tennessee
- Davidson County
- Nashville
- 37211
- 280 Blackpool Dr
Nearby cities
Nearby neighborhoods
Nearby zip codes
Other Nashville Topics
