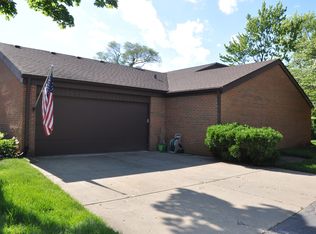
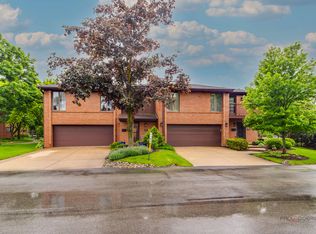
Presenting a stunning, renovated 4-bedroom, 3.1-bathrooms split-level townhome with contemporary luxury design, located in a highly sought-after cul-de-sac neighborhood within the esteemed Maine South school district. This exceptional property boasts a spacious layout. Upon entry, discover a modern aesthetic featuring a unique kitchen design highlighted by an oversized island seamlessly flowing into the expansive living room and family room, offering breathtaking views of the nearby Nature Center. The centerpiece of the home is a double-sided wood-burning fireplace dividing the living spaces, complemented by ample cabinet storage, paneled appliances, and a sleek finish. This residence is flooded with natural light across all levels, creating a bright and welcoming atmosphere throughout. The master bedroom impresses with its generous size and abundance of closet space, while the master bathroom provides a serene spa-like retreat. Conveniently located on the third floor, you'll find two additional spacious bedrooms with stunning Nature Center vistas, generous closet space, and a well-appointed full bath. The walkout basement adds further entertainment value with a wet bar, patio access, plush new carpets, and another fireplace. For unparalleled convenience, the house is tailored to be a smart home, with lights and appliances seamlessly integrated with Alexa. Moreover, this residence is equipped with an innovative high-end filtration system, ensuring pristine water quality in the kitchen and all bathrooms by eliminating harmful additives and contaminants from the water supply. Property taxes, don't reflect homeowners exemption. 2 year home warranty , included. HURRY, WON'T LAST LONG!!!
Closed
Zillow last checked:
Listing updated:
Bought with:
Rabi Jaber
Prestige Real Estate Group Inc
Source: MRED as distributed by MLS GRID,MLS#: 12172924
Price history
| Date | Event | Price |
|---|---|---|
| 10/10/2024 | Sold | $637,500-1.9%$231/sqft |
Source:  MRED as distributed by MLS GRID #12172924 Report a problem MRED as distributed by MLS GRID #12172924 Report a problem | ||
| 9/25/2024 | Pending sale | $649,900$235/sqft |
Source: MRED as distributed by MLS GRID #12172924 Report a problem | ||
| 9/7/2024 | Listing removed | $649,900$235/sqft |
Source: MRED as distributed by MLS GRID #12146038 Report a problem | ||
| 8/23/2024 | Listed for sale | $649,900-3.7%$235/sqft |
Source: MRED as distributed by MLS GRID #12146038 Report a problem | ||
| 8/23/2024 | Listing removed | -- |
Source: MRED as distributed by MLS GRID #12143952 Report a problem | ||
| 8/21/2024 | Price change | $674,900-0.7%$244/sqft |
Source: MRED as distributed by MLS GRID #12143952 Report a problem | ||
| 8/15/2024 | Listed for sale | $679,9000%$246/sqft |
Source: MRED as distributed by MLS GRID #12139676 Report a problem | ||
| 8/13/2024 | Listing removed | -- |
Source: MRED as distributed by MLS GRID #12124058 Report a problem | ||
| 7/29/2024 | Listed for sale | $680,000-2.8%$246/sqft |
Source: MRED as distributed by MLS GRID #12124058 Report a problem | ||
| 7/29/2024 | Listing removed | -- |
Source: MRED as distributed by MLS GRID #12114032 Report a problem | ||
| 7/17/2024 | Listed for sale | $699,900$253/sqft |
Source: MRED as distributed by MLS GRID #12114032 Report a problem | ||
| 7/17/2024 | Listing removed | -- |
Source: MRED as distributed by MLS GRID #12081837 Report a problem | ||
| 6/12/2024 | Listed for sale | $699,900+33.3%$253/sqft |
Source: MRED as distributed by MLS GRID #12081837 Report a problem | ||
| 4/29/2022 | Sold | $525,000+0%$190/sqft |
Source: MRED as distributed by MLS GRID #11301589 Report a problem | ||
| 3/9/2022 | Contingent | $524,900$190/sqft |
Source: MRED as distributed by MLS GRID #11301589 Report a problem | ||
| 2/26/2022 | Price change | $524,900-8.7%$190/sqft |
Source: MRED as distributed by MLS GRID #11301589 Report a problem | ||
| 1/14/2022 | Listed for sale | $574,900-2.6%$208/sqft |
Source: MRED as distributed by MLS GRID #11301589 Report a problem | ||
| 11/20/2021 | Listing removed | -- |
Source: MRED as distributed by MLS GRID #11259905 Report a problem | ||
| 11/1/2021 | Listed for sale | $590,000+93.4%$214/sqft |
Source: MRED as distributed by MLS GRID #11259905 Report a problem | ||
| 9/12/1995 | Sold | $305,000$110/sqft |
Source: Public Record Report a problem | ||
Get a cash offer in 3 minutes
Find out how much your home could sell for in as little as 3 minutes with a no-obligation cash offer.
Estimated market value
$704,100
