Welcome to Imperial Tower! This spacious 9th-floor condo offers over 1,000 sq. ft. of comfortable living with an open layout and plenty of natural light. The living room opens to a private balcony with sweeping views, while the dining area and kitchen provide a great flow for everyday living or entertaining. The large bedroom features both a walk-in and additional closet, giving you excellent storage options. Enjoy the convenience of deeded parking, plus outstanding community amenities including a library, fitness center, inground pool, gathering room, and landscaped common grounds. The building also offers an elevator, guest parking, and professional management, making this a wonderful place to call home.
For sale
$485,000
280 Boylston St APT 904, Newton, MA 02467
1beds
1,060sqft
Condominium
Built in 1970
-- sqft lot
$471,800 Zestimate®
$458/sqft
$937/mo HOA
What's special
Inground poolOpen layoutSweeping viewsPlenty of natural lightLandscaped common grounds
- 108 days
- 562
- 12
Zillow last checked:
Listing updated:
Listed by:
Aria Mathur 781-400-6098,
Lamacchia Realty, Inc. 781-786-8080
Source: MLS PIN,MLS#: 73518017
Facts & features
Interior
Bedrooms & bathrooms
- Bedrooms: 1
- Bathrooms: 1
- Full bathrooms: 1
Primary bedroom
- Features: Walk-In Closet(s), Closet, Flooring - Vinyl, Cable Hookup
- Level: First
- Area: 221
- Dimensions: 13 x 17
Primary bathroom
- Features: No
Bathroom 1
- Features: Bathroom - Full, Bathroom - Tiled With Shower Stall, Flooring - Stone/Ceramic Tile
- Level: First
- Area: 56
- Dimensions: 8 x 7
Dining room
- Features: Flooring - Vinyl, Open Floorplan
- Level: First
- Area: 135
- Dimensions: 9 x 15
Kitchen
- Features: Flooring - Stone/Ceramic Tile, Gas Stove
- Level: First
- Area: 108
- Dimensions: 9 x 12
Living room
- Features: Closet/Cabinets - Custom Built, Flooring - Vinyl, Balcony - Exterior, Cable Hookup, Open Floorplan, Slider
- Level: First
- Area: 315
- Dimensions: 15 x 21
Heating
- Forced Air, Heat Pump
Cooling
- Heat Pump
Appliances
- Included: Range, Dishwasher, Microwave, Refrigerator
- Laundry: In Building
Features
- Flooring: Tile, Vinyl
- Has basement: No
- Has fireplace: No
Interior area
- Total structure area: 1,060
- Total interior livable area: 1,060 sqft
- Finished area above ground: 1,060
Property
Parking
- Total spaces: 1
- Parking features: Off Street, Deeded, Paved
- Uncovered spaces: 1
Features
- Entry location: Unit Placement(Upper)
- Exterior features: Balcony
- Pool features: Association, In Ground
Lot
- Size: 4.46 Acres
Details
- Parcel number: S:82 B:002 L:0007DU,705234
- Zoning: BU1
Construction
Type & style
- Home type: Condo
- Property subtype: Condominium
Materials
- Brick
- Roof: Rubber
Condition
- Year built: 1970
Utilities & green energy
- Electric: Circuit Breakers, 60 Amps/Less
- Sewer: Public Sewer
- Water: Public
Community & HOA
Community
- Features: Public Transportation, Shopping, Pool, Park, Golf, Highway Access, House of Worship, Public School
HOA
- Amenities included: Pool, Fitness Center
- Services included: Heat, Gas, Water, Insurance, Security, Maintenance Structure, Maintenance Grounds, Snow Removal, Air Conditioning, Reserve Funds
- HOA fee: $937 monthly
Location
- Region: Newton
Financial & listing details
- Price per square foot: $458/sqft
- Tax assessed value: $470,600
- Annual tax amount: $4,612
- Date on market: 5/13/2026
Estimated market value
$471,800
$448,000 - $495,000
$2,826/mo
Price history
| Date | Event | Price |
|---|---|---|
| 5/13/2026 | Listed for sale | $485,000$458/sqft |
Source: MLS PIN #73518017 Report a problem | ||
| 10/31/2025 | Listing removed | $485,000$458/sqft |
Source: MLS PIN #73432682 Report a problem | ||
| 9/18/2025 | Listed for sale | $485,000+110.9%$458/sqft |
Source: MLS PIN #73432682 Report a problem | ||
| 8/25/2009 | Sold | $230,000-20.7%$217/sqft |
Source: Public Record Report a problem | ||
| 11/7/2008 | Sold | $290,000+26.1%$274/sqft |
Source: Public Record Report a problem | ||
| 7/15/1997 | Sold | $230,000$217/sqft |
Source: Public Record Report a problem | ||
Public tax history
| Year | Property taxes | Tax assessment |
|---|---|---|
| 2025 | $4,612 +3.4% | $470,600 +3% |
| 2024 | $4,459 +2.3% | $456,900 +6.7% |
| 2023 | $4,359 -3.2% | $428,200 |
| 2022 | $4,505 -2.2% | $428,200 |
| 2021 | $4,607 +3.1% | $428,200 |
| 2020 | $4,470 +2.9% | $428,200 +3% |
| 2019 | $4,344 +4.2% | $415,700 +7.9% |
| 2018 | $4,170 +16.7% | $385,400 +20% |
| 2017 | $3,572 +5.6% | $321,200 +8% |
| 2016 | $3,384 +2.9% | $297,400 +5% |
| 2015 | $3,288 +2% | $283,200 +6.5% |
| 2014 | $3,224 +5.5% | $266,000 |
| 2013 | $3,056 +2.9% | $266,000 |
| 2012 | $2,971 +16.2% | $266,000 +13.4% |
| 2011 | $2,557 -7% | $234,600 -11.2% |
| 2010 | $2,749 -18.1% | $264,100 -21.6% |
| 2009 | $3,356 +2.7% | $336,900 |
| 2008 | $3,268 +12.7% | $336,900 +8.4% |
| 2007 | $2,899 | $310,700 |
Find assessor info on the county website
Monthly payment
Est. payment
Payment breakdown
Explore the cost of this home by adjusting the details. Changes won't be saved.Climate risks
Neighborhood: 02467


Similar homes
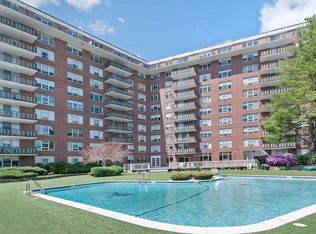
- $579,0001 bd2 ba899 sqft250 Hammond Pond Pkwy APT 609S, Newton, MA 02467For Sale
 MLS ID #73567312, Shahan Missaghian, William Raveis R.E. & Home Services. MLS PIN
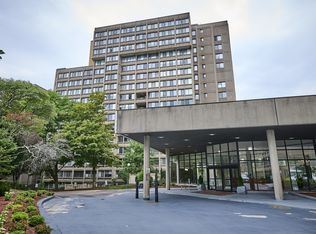
 - $535,0002 bd1 ba1k sqftHammond Park Condos, Newton, MA 02467For Sale
 MLS ID #73538086, Elena Beldiya Petrov, Keller Williams Realty Boston Northwest. MLS PIN
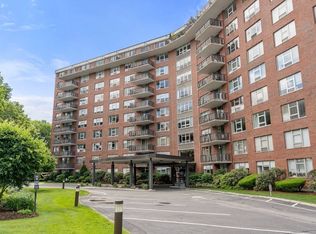
 - $415,0001 bd1 ba800 sqftImperial Towers, Newton, MA 02467For Sale
 MLS ID #73535252, The Jeff Groper Group, Coldwell Banker Realty - Newton. MLS PIN
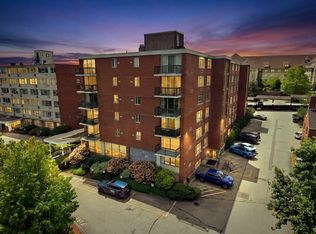
 - $540,0001 bd1 ba1k sqftHammond Park Condominiums, Newton, MA 02467For Sale
 MLS ID #73547754, Igor Taksir, Team I.D. Realty. MLS PIN
