Skip main navigation
Sold for $5,425,000
  • $5,425,000

    280 Breezyway, Lawrence, NY 11559

    11beds
    14,835sqft
    Single Family Residence, Residential
    Built in 2016
    0.96 Acres Lot
    $5,372,400 Zestimate®
    $366/sqft
    $4,704 Estimated rent

    Home value

    $5,372,400

    $4.14M - $6.93M

    $4,704/mo

    Zestimate® history
    Loading
    Loading...

    Owner options

    List your home for rent

    $4,704/mo

    Rent Zestimate®

    Find your next renter with Zillow Rental Manager. Plus, with online applications, you can quickly screen prospective tenants – for free.

    Learn more

    $4,704/mo

    Rent Zestimate®

    Refinance and save

    $36,202/mo

    Est. payment

    Refinancing to a lower rate could help reduce your monthly payments and save thousands over the life of the loan.

    See today's rates

    $36,202/mo

    Est. payment

    Explore your selling options

    Work with a Zillow partner agent

    Leverage their expertise and Zillow's premium Showcase listings to get your home seen by more buyers.

    Get started

    List with your own agent

    Get your home in front of millions of buyers by listing it on Zillow.

    Learn how to do it

    Sell it yourself

    Take full control of how buyers see your home on Zillow by listing For Sale by Owner (FSBO).

    List your home

    What's special

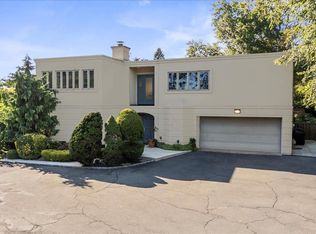
    Experience the grandeur of this exquisite, newly constructed 11-bedroom contemporary colonial brick mansion totaling 14,835 sq ft of living space in Back Lawrence, on a lot just shy of an acre. Every detail of this home showcases the highest level of craftsmanship and design. There are 13 radiant heat zones, 8 HVAC and full house generator. As you step inside, you are greeted by a breathtaking two-story center hall adorned with a dazzling Swarovski crystal chandelier. The main floor encompasses luxurious living room with fireplace, an elegant formal dining room, a stately family room with fireplace along with 3 Andersen doors leading onto a 1600 square foot patio, a formal library, plus an ensuite guest bedroom and a 3 car heated garage. Prepare to be amazed by a huge designer kitchen, featuring two stunning granite-topped islands, butler pantry, four top-of-the-line Wolf ovens, three sinks and two Miele dishwashers. With four Subzero refrigerators, this kitchen is equipped to meet the needs of even the most discerning professional chef. Ascend the grand staircase to the second floor, where six spacious bedrooms await, boasting high ceilings and impressive architectural details. Your own private oasis awaits in the master bedroom, complete with a generous sitting area, 4 walk-in closets, and a magnificent bathroom with modern Bain Ultra Whirlpool. An elevator services all the floors. The lower level of this masterpiece home offers a pleasant surprise with its nine-foot ceilings. A custom-built walnut bar takes center stage in an expansive and elegant entertainment area with a theater, billiard room and gym, perfect for hosting memorable gatherings. Let this be the home of your dreams, where you can create beautiful and lasting family memories! Close to many houses of worship!, Additional information: Appearance:Mint,Interior Features:Guest Quarters,Marble Bath,Separate Hotwater Heater:Yes

    Zillow last checked:

    Listing updated:

    Listed by:

    Etty A. Levy 516-852-1439,

    BERKSHIRE HATHAWAY 516-295-3000,

    Irene N. Steiner 516-652-7099,

    BERKSHIRE HATHAWAY

    Bought with:

    Abigail Shechter, 10401300873

    Five Towns Miller Realty Inc

    Source: OneKey® MLS as distributed by MLS GRID,MLS#: L3488409MLS Logo

    Facts & features

    Interior

    Bedrooms & bathrooms
    • Bedrooms: 11
    • Bathrooms: 9
    • Full bathrooms: 8
    • 1/2 bathrooms: 1
    Other
    • Description: Ent. Rm, Wet Bar, Theatre, Gym, Full Bath, Closets
    • Level: Basement
    Other
    • Description: FDR, FLR, 2 Story Entrance w/Dome, EIK, Butler's Pantry, Den, Library, Ensuite BR, Mud Rm, Powder Rm
    • Level: First
    Other
    • Description: 4BR, 2 Bath, Master Ensuite, BR Ensuite
    • Level: Second
    Other
    • Description: Attic
    Heating
    • Radiant
    Cooling
    • Central Air
    Appliances
    • Included: Dishwasher, Dryer, Freezer, Microwave, Refrigerator, Tankless Water Heater, Washer
    Features
    • Eat-in Kitchen, Entrance Foyer, Granite Counters, Pantry, Formal Dining, First Floor Bedroom, Primary Bathroom
    • Flooring: Hardwood
    • Windows: Drapes
    • Basement: Walk-Out Access,Finished,Full
    • Attic: Partial
    • Number of fireplaces: 2
    Interior area
    • Total structure area: 14,835
    • Total interior livable area: 14,835 sqft

    Property

    Parking
    • Parking features: Garage Door Opener, Private, Attached
    Features
    • Patio & porch: Patio
    • Exterior features: Gas Grill
    • Has view: Yes
    • View description: Water
    • Has water view: Yes
    • Water view: Water
    Lot
    • Size: 0.96 Acres
    • Dimensions: 160 x 320
    • Features: Cul-De-Sac
    Details
    • Parcel number: 202341H0004090

    Construction

    Type & style
    • Home type: SingleFamily
    • Architectural style: Colonial
    • Property subtype: Single Family Residence, Residential
    Materials
    • Brick
    Condition
    • Year built: 2016

    Utilities & green energy

    • Water: Public

    Community & HOA

    Community
    • Features: Fitness Center
    • Security: Security System
    HOA
    • Has HOA: No
    Location
    • Region: Lawrence

    Financial & listing details

    • Price per square foot: $366/sqft
    • Annual tax amount: $38,080
    • Date on market: 11/21/2024
    • Listing agreement: Exclusive Right To Lease

    Price history

    DateEventPrice
    10/9/2024Sold$5,425,000$366/sqft
    Source: OneKey® MLS as distributed by MLS GRID #L3488409 Report a problem

    Public tax history

    Tax history is unavailable.

    Neighborhood: 11559

    Nearby schools

    GreatSchools rating
    Schools provided by the listing agent
    • Middle: LAWRENCE MIDDLE SCHOOL AT BROADWAY CAMPUS
    • High: Lawrence Senior High School

    Source: OneKey® MLS as distributed by MLS GRID. This data may not be complete. We recommend contacting the local school district to confirm school assignments for this home.

    Get a cash offer in 3 minutes
    Find out how much your home could sell for in as little as 3 minutes with a no-obligation cash offer.
    Estimated market value
    $5,372,400
    Get a cash offer in 3 minutes
    Find out how much your home could sell for in as little as 3 minutes with a no-obligation cash offer.
    Estimated market value
    $5,372,400