Skip main navigation
For sale
  • C$1,099,000

    280 Brock Ave, Toronto, ON M6K 2M4

    3beds
    3baths
    Townhouse
    Built in ----
    919 Square Feet Lot
    $-- Zestimate®
    C$--/sqft
    C$-- HOA

    What's special

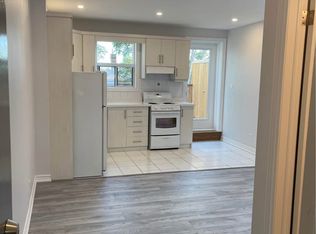
    Welcome to 280 Brock Avenue - a charming 3 bedroom freehold townhouse nestled in one of Toronto's most beloved and family-friendly neighbourhoods.This character-filled home checks every box for families and savvy buyers alike. Step inside to discover a bright, open-concept main floor that seamlessly connects living, dining, and a beautifully renovated kitchen and bath - perfect for entertaining or simply enjoying everydaylife in style. The finished basement offers incredible versatility, whether you envision afamily room, home office, or play space for the kids.Beyond the front door, the lifestyle truly sells itself. Stroll to lush, family-friendly parkswhere weekends are made for outdoor adventures. Dufferin Mall is just a short walk away, putting shopping, dining, and everyday conveniences at your fingertips. Families will also appreciate being steps from highly rated local schools like the Bloor Collegiate, making themorning routine a breeze. Full of warmth, character, and charm - this is the kind of home that feels like home the moment you walk in. Don't miss your opportunity to plant roots in a community that has it all. 280 Brock Avenue. Where every detail invites you to stay.
    10 days
    |
    44
    |
    1
    |

    Zillow last checked:

    Listing updated:

    Listed by:

    CENTURY 21 INNOVATIVE REALTY INC.

    Source: TRREB,MLS®#: C13514812MLS LogoOriginating MLS®#: Toronto Regional Real Estate Board

      Facts & features

      Interior

      Bedrooms & bathrooms
      • Bedrooms: 3
      • Bathrooms: 3
      Bedroom
      • Level: Second
      • Dimensions: 3.66 x 3.29
      Bedroom 2
      • Level: Second
      • Dimensions: 3.83 x 2.16
      Dining room
      • Level: Main
      • Dimensions: 7.41 x 4.42
      Kitchen
      • Level: Main
      • Dimensions: 3.47 x 2.68
      Living room
      • Level: Main
      • Dimensions: 7.41 x 4.42
      Recreation
      • Level: Lower
      • Dimensions: 4.36 x 4.45
      Heating
      • Forced Air, Gas
      Cooling
      • Central Air
      Features
      • Flooring: Carpet Free
      • Basement: Finished,Walk-Up Access
      • Has fireplace: No
      Interior area
      • Living area range: 700-1100 null

      Property

      Features
      • Stories: 2
      • Pool features: None
      Lot
      • Size: 919 Square Feet
      Details
      • Parcel number: 213080942

      Construction

      Type & style
      • Home type: Townhouse
      • Property subtype: Townhouse
      Materials
      • Aluminum Siding
      • Foundation: Poured Concrete
      • Roof: Asphalt Shingle

      Utilities & green energy

      • Sewer: Sewer

      Community & HOA

      Location
      • Region: Toronto

      Financial & listing details

      • Annual tax amount: C$4,358
      • Date on market: 7/2/2026
      CENTURY 21 INNOVATIVE REALTY INC.

      CENTURY 21 INNOVATIVE REALTY INC.

      By pressing Contact Agent, you agree that the real estate professional identified above may call/text you about your search, which may involve use of automated means and pre-recorded/artificial voices. You don't need to consent as a condition of buying any property, goods, or services. Message/data rates may apply. You also agree to our Terms of Use. Zillow does not endorse any real estate professionals. We may share information about your recent and future site activity with your agent to help them understand what you're looking for in a home.

        Price history

        Price history is unavailable.

        Public tax history

        Tax history is unavailable.

        Climate risks

        Neighborhood: Dufferin Grove

        Getting around

        97 / 100
        Walker's Paradise
        99 / 100
        Biker's Paradise

        Nearby schools

        GreatSchools rating

        No schools nearby

        We couldn't find any schools near this home.

        Similar homes