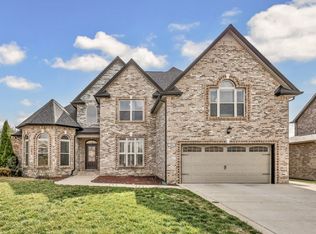
ENORMOUS primary suite, Jacuzzi Tub, multiple head shower, ex-large closets, Laundry Room w/cabinets, Mud sink, bonus room designed to entertain w/wet bar & half bath, vinyl privacy fence, cul-de-sac, no backyard neighbors, fire pit, HUGE covered porch & deck w/fan, All BRICK mailbox, all this just minutes to I24 in desirable Farmington Subdivision! OVERSIZED 3 car garage equipped w/your own private STORM SHELTER. Every room painted. THIS BEAUTY IS TURN-KEY READY! ALL BRICK custom stunner boasting of 3 ex-large bedrooms, 2 full baths, 2 half baths, unique archways showcasing open Living Room/Kitchen concept. SMART Thermostat, Ring Security, hardwood floors, tile planks, Natural Gas Stove & Stone FP, SS Appliances, Washer/Dryer, wine/drink fridge, granite, under cabinet lighting,
Closed
$505,000
280 Browning Ct, Clarksville, TN 37043
3beds
3,064sqft
Single Family Residence, Residential
Built in 2015
0.42 Acres Lot
$534,500 Zestimate®
$165/sqft
$2,864 Estimated rent
Home value
$534,500
$508,000 - $561,000
$2,864/mo
Zestimate® history
Owner options
List your home for rent
$2,864/mo
Rent Zestimate®
Find your next renter with Zillow Rental Manager. Plus, with online applications, you can quickly screen prospective tenants – for free.
$2,864/mo
Rent Zestimate®
Refinance and save
$3,032/mo
Est. payment
Refinancing to a lower rate could help reduce your monthly payments and save thousands over the life of the loan.
$3,032/mo
Est. payment
Explore your selling options
Work with a Zillow partner agent
Leverage their expertise and Zillow's premium Showcase listings to get your home seen by more buyers.
Get startedList with your own agent
Get your home in front of millions of buyers by listing it on Zillow.
Learn how to do itSell it yourself
Take full control of how buyers see your home on Zillow by listing For Sale by Owner (FSBO).
List your homeWhat's special
Stone fpHuge covered porchHalf bathPrivate storm shelterLaundry roomRing securityBrick mailbox
Zillow last checked:
Listing updated:
Listed by:
Stacy Williams 931-622-4914,
The Reda Sales Team,
Robert Garcia 931-220-9424,
The Reda Sales Team
Bought with:
Tanya Shannon, 264953
Century 21 Platinum Properties
Source: RealTracs MLS as distributed by MLS GRID,MLS#: 2520489
Facts & features
Interior
Bedrooms & bathrooms
- Bedrooms: 3
- Bathrooms: 4
- Full bathrooms: 2
- 1/2 bathrooms: 2
Bedroom 1
- Area: 312 Square Feet
- Dimensions: 12x26
Bedroom 2
- Features: Walk-In Closet(s)
- Level: Walk-In Closet(s)
- Area: 225 Square Feet
- Dimensions: 15x15
Bedroom 3
- Features: Extra Large Closet
- Level: Extra Large Closet
- Area: 169 Square Feet
- Dimensions: 13x13
Bonus room
- Features: Second Floor
- Level: Second Floor
- Area: 460 Square Feet
- Dimensions: 20x23
Dining room
- Features: Combination
- Level: Combination
- Area: 144 Square Feet
- Dimensions: 9x16
Kitchen
- Features: Pantry
- Level: Pantry
- Area: 192 Square Feet
- Dimensions: 12x16
Living room
- Features: Combination
- Level: Combination
- Area: 576 Square Feet
- Dimensions: 18x32
Heating
- Central, Electric
Cooling
- Central Air, Electric
Appliances
- Included: Dishwasher, Disposal, Dryer, Microwave, Refrigerator, Washer, Gas Oven, Gas Range
Features
- Ceiling Fan(s), Extra Closets, Smart Thermostat, Walk-In Closet(s), Wet Bar
- Flooring: Carpet, Wood, Tile
- Basement: Crawl Space
- Number of fireplaces: 1
- Fireplace features: Gas
Interior area
- Total structure area: 3,064
- Total interior livable area: 3,064 sqft
- Finished area above ground: 3,064
Property
Parking
- Total spaces: 9
- Parking features: Garage Door Opener, Garage Faces Front, Concrete, Driveway
- Attached garage spaces: 3
- Uncovered spaces: 6
Features
- Levels: Two
- Stories: 2
- Patio & porch: Deck, Covered, Porch
- Fencing: Privacy
Lot
- Size: 0.42 Acres
- Dimensions: .42
- Features: Level
Details
- Additional structures: Storm Shelter
- Parcel number: 063039O B 01800 00001039O
- Special conditions: Standard
- Other equipment: Air Purifier
Construction
Type & style
- Home type: SingleFamily
- Property subtype: Single Family Residence, Residential
Materials
- Brick
- Roof: Shingle
Condition
- New construction: No
- Year built: 2015
Utilities & green energy
- Sewer: Public Sewer
- Water: Public
- Utilities for property: Electricity Available, Water Available, Underground Utilities
Community & HOA
Community
- Security: Fire Alarm, Security System
- Subdivision: Farmington
HOA
- Has HOA: Yes
- Amenities included: Underground Utilities
- Services included: Trash
- HOA fee: $40 monthly
- Second HOA fee: $250 one time
Location
- Region: Clarksville
Financial & listing details
- Price per square foot: $165/sqft
- Tax assessed value: $557,500
- Annual tax amount: $2,485
- Date on market: 5/19/2023
- Electric utility on property: Yes
Price history
| Date | Event | Price |
|---|---|---|
| 9/26/2023 | Sold | $505,000-2.7%$165/sqft |
Source:  RealTracs MLS as distributed by MLS GRID #2520489 Report a problem RealTracs MLS as distributed by MLS GRID #2520489 Report a problem | ||
| 6/21/2023 | Contingent | $518,900$169/sqft |
Source: RealTracs MLS as distributed by MLS GRID #2520489 Report a problem | ||
| 6/15/2023 | Price change | $518,900-2.1%$169/sqft |
Source: RealTracs MLS as distributed by MLS GRID #2520489 Report a problem | ||
| 5/19/2023 | Listed for sale | $529,900+22.9%$173/sqft |
Source: RealTracs MLS as distributed by MLS GRID #2520489 Report a problem | ||
| 7/15/2021 | Sold | $431,000+29.5%$141/sqft |
Source: RealTracs MLS as distributed by MLS GRID #2259936 Report a problem | ||
| 10/13/2015 | Sold | $332,900$109/sqft |
Source: Public Record Report a problem | ||
Public tax history
| Year | Property taxes | Tax assessment |
|---|---|---|
| 2024 | $2,927 +17.8% | $139,375 +67.7% |
| 2023 | $2,485 | $83,100 |
| 2022 | $2,485 0% | $83,100 |
| 2021 | $2,485 +0% | $83,100 |
| 2020 | $2,485 0% | $83,100 |
| 2019 | $2,485 | $83,100 +16.3% |
| 2018 | $2,485 +1.2% | $71,450 -10.7% |
| 2017 | $2,456 | $80,000 |
| 2016 | $2,456 +613.3% | $80,000 +591.1% |
| 2015 | $344 | $11,575 |
| 2014 | $344 -2.5% | $11,575 +2.9% |
| 2013 | $353 | $11,250 |
| 2011 | $353 +9% | $11,250 |
| 2010 | $324 | $11,250 |
Find assessor info on the county website
Neighborhood: Farmington
Nearby homes
- $625,0005 bd4 ba3k sqft284 Browning Ct, Clarksville, TN 37043For Sale
- $658,900-- bd4 ba3.4k sqft276 Browning Ct, Clarksville, TN 37043Off Market
- $521,900-- bd4 ba2.8k sqft288 Browning Ct, Clarksville, TN 37043Off Market
- $414,9004 bd2 ba2k sqft360 Piedmont Ct LOT 577, Clarksville, TN 37043Sold

- $541,7005 bd5 ba3.2k sqft2601 Browning Way, Clarksville, TN 37043Off Market
- $596,500-- bd5 ba3.2k sqft277 Browning Ct, Clarksville, TN 37043Off Market
- $497,2005 bd3 ba2.9k sqft115 Farmington LOT 115, Clarksville, TN 37043Off Market
- $381,5003 bd2 ba1.5k sqft50 Sterlin Acres LOT 50, Clarksville, TN 37043Off Market
Nearby schools
GreatSchools rating
- NAKirkwood Elementary SchoolGrades: PK-5Distance: 1.5 mi
- 8/10Kirkwood MiddleGrades: 6-8Distance: 1.4 mi
- 7/10Kirkwood HighGrades: 9-12Distance: 1.3 mi
Schools provided by the listing agent
- Elementary: Rossview Elementary
- Middle: Kirkwood Middle
- High: Rossview High
Source: RealTracs MLS as distributed by MLS GRID. This data may not be complete. We recommend contacting the local school district to confirm school assignments for this home.
Get a cash offer in 3 minutes
Find out how much your home could sell for in as little as 3 minutes with a no-obligation cash offer.
Estimated market value
$534,500
Get a cash offer in 3 minutes
Find out how much your home could sell for in as little as 3 minutes with a no-obligation cash offer.
Estimated market value
$534,500
- Tennessee
- Montgomery County
- Clarksville
- 37043
- Farmington
- 280 Browning Ct
Nearby cities
Nearby neighborhoods
Nearby zip codes
Other Clarksville Topics
