Skip main navigation
Sold
  • Price Unknown

    280 Bush Buck Way, Bullard, TX 75757

    4beds
    2,414sqft
    Single Family Residence
    Built in 2016
    0.51 Acres Lot
    $481,800 Zestimate®
    $--/sqft
    $2,913 Estimated rent

    Home value

    $481,800

    Estimated sales range

    Not available

    $2,913/mo

    Zestimate® history
    Loading
    Loading...

    Owner options

    List your home for rent

    $2,913/mo

    Rent Zestimate®

    Find your next renter with Zillow Rental Manager. Plus, with online applications, you can quickly screen prospective tenants – for free.

    Learn more

    $2,913/mo

    Rent Zestimate®

    Refinance and save

    $360/mo

    Est. payment

    Refinancing to a lower rate could help reduce your monthly payments and save thousands over the life of the loan.

    See today's rates

    $360/mo

    Est. payment

    Explore your selling options

    Work with a Zillow partner agent

    Leverage their expertise and Zillow's premium Showcase listings to get your home seen by more buyers.

    Get started

    List with your own agent

    Get your home in front of millions of buyers by listing it on Zillow.

    Learn how to do it

    Sell it yourself

    Take full control of how buyers see your home on Zillow by listing For Sale by Owner (FSBO).

    List your home

    What's special

    Floor-to-ceiling stone fireplaceDetached garageWood flooringSplit floor planWood floorsLarge backyardWall of windows
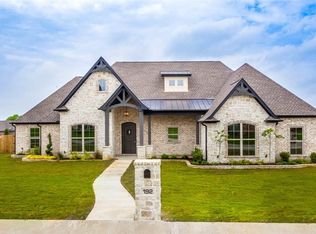
    Gated Community. Bullard ISD. Featuring a detached shop/additional garage! Located in a quiet, gated neighborhood within Bullard ISD and just minutes from Tyler, this one-owner home sits on a 0.5-acre lot with a spacious layout and functional design. Through the double front doors, you're welcomed into the main living area where a wall of windows spans the back of the home, offering clear views of the large backyard and covered patio. The living room features wood flooring and a floor-to-ceiling stone fireplace with gas logs. The spacious kitchen connects to the living space and includes Frigidaire Professional stainless steel appliances, granite countertop space, and numerous drawers and cabinets providing and abundance of storage. A breakfast area sits just off the kitchen, and there's a separate formal dining room at the front of the home that flows seamlessly from the living area and/or the kitchen. A split floor plan places the primary suite on one side of the home for added privacy. The primary bathroom includes a garden tub, separate shower, double vanity, private water closet, and a walk-in closet. On the opposite side of the home, there are three additional bedrooms, each with large closets, and a full hallway bathroom. Near the garage entry, there's a mud bench for bags, shoes, or backpacks, a half bath, and a large laundry room with additional storage. Wood floors continue throughout the main living areas, tile in the kitchen and bathrooms with carpet in the bedrooms for that warm cozy feel. At the end of the long driveway, in the backyard, a detached garage offers additional parking, storage, or workspace. A second set of double gates also opens form the back of the driveway into the backyard, allowing for secure trailer or vehicle parking. The yard is level and open, providing plenty of usable outdoor space. This home combines a practical floor plan with a convenient location, inside a gated community close to everything Bullard and Tyler has to offer.

    Zillow last checked:

    Listing updated:

    Listed by:

    Macy Myers Ruark Cell:903-780-7354,

    Dwell Realty

    Bought with:

    Karen Efurd, TREC# 0455319

    Source: GTARMLS,MLS#: 25009822MLS Logo

    Facts & features

    Interior

    Bedrooms & bathrooms
    • Bedrooms: 4
    • Bathrooms: 3
    • Full bathrooms: 2
    • 1/2 bathrooms: 1
    Primary bedroom
    • Features: Master Bedroom Split
    Bedroom
    • Features: Walk-In Closet(s)
    • Level: Main
    Bathroom
    • Features: Shower and Tub, Shower/Tub, Separate Water Closet, Walk-In Closet(s), Bar
    Dining room
    • Features: Separate Formal Dining
    Kitchen
    • Features: Breakfast Bar, Kitchen/Eating Combo
    Heating
    • Central/Gas
    Cooling
    • Central Electric
    Appliances
    • Included: Dishwasher, Microwave, Gas Oven, Gas Cooktop
    Features
    • Ceiling Fan(s), Pantry
    • Flooring: Carpet, Tile, Wood
    • Windows: Blinds
    • Attic: Attic Stairs
    • Has fireplace: Yes
    • Fireplace features: Gas Log
    Interior area
    • Total structure area: 2,414
    • Total interior livable area: 2,414 sqft

    Property

    Parking
    • Total spaces: 3
    • Parking features: Detached, Door w/Opener w/Controls, Garage Faces Side, Workshop in Garage
    • Garage spaces: 3
    • Has uncovered spaces: Yes
    Features
    • Levels: One
    • Stories: 1
    • Patio & porch: Patio Covered
    • Exterior features: Sprinkler System, Gutter(s), Lighting
    • Pool features: None
    • Fencing: Wood
    Lot
    • Size: 0.51 Acres
    • Features: Rectangular Lot, Subdivision Lot
    Details
    • Additional structures: Other, Workshop
    • Parcel number: 120753
    • Special conditions: Homeowner's Assn Dues
    • Other equipment: Satellite Dish

    Construction

    Type & style
    • Home type: SingleFamily
    • Architectural style: Traditional
    • Property subtype: Single Family Residence
    Materials
    • Siding, Cedar, Brick and Stone
    • Foundation: Slab
    • Roof: Composition
    Condition
    • Year built: 2016

    Utilities & green energy

    • Sewer: Aerobic Septic
    • Water: Company: North Cherokee Water
    • Utilities for property: Underground Utilities

    Community & neighborhood

    Security
    • Security features: Security Gate, Security Lights, Security System, Smoke Detector(s)
    Community
    • Community features: Gated
    Location
    • Region: Bullard
    • Subdivision: Mulilo

    HOA & financial

    HOA
    • Has HOA: Yes
    • HOA fee: $360 annually

    Other

    Other facts
    • Listing terms: Cash,Conventional,FHA,VA Loan
    • Road surface type: Paved

    Price history

    DateEventPrice
    9/17/2025Sold--
    Source: GTARMLS #25009822 Report a problem
    9/8/2025Contingent$499,000$207/sqft
    Source: GTARMLS #25009822 Report a problem
    8/23/2025Pending sale$499,000$207/sqft
    Source: GTARMLS #25009822 Report a problem
    6/28/2025Listed for sale$499,000-2.2%$207/sqft
    Source: GTARMLS #25009822 Report a problem
    6/27/2025Listing removed$510,000$211/sqft
    Source: GTARMLS #25008741 Report a problem
    6/9/2025Price change$510,000-1.9%$211/sqft
    Source: GTARMLS #25008741 Report a problem
    4/25/2025Listed for sale$520,000$215/sqft
    Source: GTARMLS #24015686 Report a problem
    4/21/2025Contingent$520,000$215/sqft
    Source: NTREIS #20784060 Report a problem
    4/21/2025Pending sale$520,000$215/sqft
    Source: GTARMLS #24015686 Report a problem
    11/17/2024Listed for sale$520,000$215/sqft
    Source: GTARMLS #24015686 Report a problem
    10/10/2017Sold--
    Source: GTARMLS #10072956 Report a problem

    Public tax history

    YearProperty taxesTax assessment
    2025$2,327 $475,670
    2024$2,327 -63%$475,670 +9.8%
    2023$6,284 $433,378 +10%
    2022-- $393,980 +6.6%
    2021$2,139 +9.5%$369,611 +10%
    2020$1,953 $336,010 +5%
    2019-- $320,000 +2.8%
    2018-- $311,230
    2017-- $311,230 +16109.9%
    2016-- $1,920
    2015-- $1,920

    Find assessor info on the county website

    Neighborhood: 75757

    Nearby schools

    GreatSchools rating
    Schools provided by the listing agent
    • Elementary: Bullard
    • Middle: 77441
    • High: Bullard

    Source: GTARMLS. This data may not be complete. We recommend contacting the local school district to confirm school assignments for this home.

    Sell for more on Zillow
    Get a Zillow Showcase℠ listing at no additional cost and you could sell for .
    $481,800
    2% more
    +$9,636
    With Zillow Showcase(estimated)
    $491,436