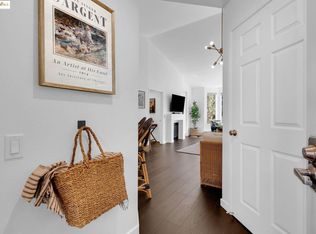
This exceptional 1-bd, 1-ba unit is a rare find in a fantastic complex. With its updated kitchen featuring stainless steel appliances, new stove and microwave, updated bathroom, hardwood floors throughout, and in-unit washer and dryer, it offers the perfect combination of modern style and comfort. The open-concept living area flows seamlessly from the kitchen, creating a spacious and inviting environment perfect for relaxation and entertaining. The bedroom is a tranquil retreat, offering ample space and comfort. With its serene atmosphere and a walk-in closet, it's designed to be a restful haven at the end of the day. Walk to the private balcony from the bedroom or the living room and enjoy the greenery. Unit has no shared walls on one side and has a deeded parking space close to the lobby entry in the garage. The array of amenities, including a pool, hot tub, sauna, gym, and secured access, ensures that you can enjoy a resort-like lifestyle every day. Don't miss the opportunity to make this exceptional unit your new home. Schedule a viewing today and discover the perfect blend of luxury, convenience, and community.
Sold for $418,625
$418,625
280 Caldecott Ln Unit 101, Oakland, CA 94618
1beds
728sqft
Condominium
Built in 1997
-- sqft lot
$370,100 Zestimate®
$575/sqft
$2,670 Estimated rent
Home value
$370,100
$344,000 - $396,000
$2,670/mo
Zestimate® history
Owner options
List your home for rent
$2,670/mo
Rent Zestimate®
Find your next renter with Zillow Rental Manager. Plus, with online applications, you can quickly screen prospective tenants – for free.
$2,670/mo
Rent Zestimate®
Refinance and save
$3,367/mo
Est. payment
Refinancing to a lower rate could help reduce your monthly payments and save thousands over the life of the loan.
$3,367/mo
Est. payment
Explore your selling options
Work with a Zillow partner agent
Leverage their expertise and Zillow's premium Showcase listings to get your home seen by more buyers.
Get startedList with your own agent
Get your home in front of millions of buyers by listing it on Zillow.
Learn how to do itSell it yourself
Take full control of how buyers see your home on Zillow by listing For Sale by Owner (FSBO).
List your homeWhat's special
Zillow last checked:
Listing updated:
Listed by:
Ina Daniliuk DRE #01946193 415-424-6223,
The Agency
Bought with:
Ina Daniliuk, DRE #01946193
The Agency
Source: SFAR,MLS#: 424054923 Originating MLS: San Francisco Association of REALTORS
Originating MLS: San Francisco Association of REALTORSFacts & features
Interior
Bedrooms & bathrooms
- Bedrooms: 1
- Bathrooms: 1
- Full bathrooms: 1
Primary bedroom
- Features: Balcony, Walk-In Closet
- Area: 0
- Dimensions: 0 x 0
Bedroom 1
- Area: 0
- Dimensions: 0 x 0
Bedroom 2
- Area: 0
- Dimensions: 0 x 0
Bedroom 3
- Area: 0
- Dimensions: 0 x 0
Bedroom 4
- Area: 0
- Dimensions: 0 x 0
Primary bathroom
- Features: Tub w/Shower Over
Dining room
- Area: 0
- Dimensions: 0 x 0
Family room
- Area: 0
- Dimensions: 0 x 0
Kitchen
- Features: Stone Counters
- Area: 0
- Dimensions: 0 x 0
Living room
- Area: 0
- Dimensions: 0 x 0
Heating
- Baseboard, Electric, MultiUnits
Cooling
- None
Appliances
- Included: Dishwasher, Disposal, Free-Standing Gas Range, Free-Standing Refrigerator, Microwave, Dryer, Washer/Dryer Stacked, Washer
- Laundry: In Kitchen
Features
- Flooring: Laminate, Vinyl
- Windows: Double Pane Windows, Window Coverings, Screens
- Number of fireplaces: 1
- Fireplace features: Gas, Living Room
- Common walls with other units/homes: End Unit
Interior area
- Total structure area: 728
- Total interior livable area: 728 sqft
Property
Parking
- Total spaces: 1
- Parking features: Driveway, Shared Driveway, Assigned, Covered, Guest, Side By Side, Size Limited, On Site
- Garage spaces: 1
- Has uncovered spaces: Yes
Accessibility
- Accessibility features: Parking, Customized Wheelchair Accessible
Features
- Exterior features: Balcony
- Pool features: Community, Pool/Spa Combo
Lot
- Size: 0.56 Acres
- Features: Other
Details
- Parcel number: 048H7521239
- Zoning description: Fire Zone
- Special conditions: Standard
Construction
Type & style
- Home type: Condo
- Architectural style: Traditional
- Property subtype: Condominium
- Attached to another structure: Yes
Materials
- Stucco
- Roof: Composition,Shingle
Condition
- Updated/Remodeled
- New construction: No
- Year built: 1997
Utilities & green energy
- Electric: 220 Volts in Kitchen, 220 Volts in Laundry
- Sewer: Public Sewer
- Water: Meter on Site, Public
- Utilities for property: Cable Available, Internet Available, Natural Gas Available
Community & HOA
Community
- Security: Carbon Monoxide Detector(s), Fire Alarm, Secured Access, Smoke Detector(s), Video System
HOA
- Has HOA: Yes
- Amenities included: Clubhouse, Gym, Pool, Sauna, Spa/Hot Tub
- Services included: Common Areas, Earthquake Insurance, Insurance on Structure, Maintenance Structure, Maintenance Grounds, Management, Pool, Road, Roof, Security, Sewer, Trash, Water
- HOA fee: $706 monthly
- HOA name: Parkwoods
Location
- Region: Oakland
- Elevation: 0
Financial & listing details
- Price per square foot: $575/sqft
- Tax assessed value: $418,000
- Price range: $418.6K - $418.6K
- Date on market: 8/5/2024
- Cumulative days on market: 37 days
- Listing terms: 1031 Exchange,Cash,Other
- Total actual rent: 0
- Road surface type: Paved Sidewalk, Asphalt, Paved
Price history
| Date | Event | Price |
|---|---|---|
| 3/19/2026 | Listing removed | $2,800$4/sqft |
Source: bridgeMLS/CCAR/Bay East AOR #41127017 Report a problem | ||
| 3/13/2026 | Listed for rent | $2,800+21.7%$4/sqft |
Source: bridgeMLS/CCAR/Bay East AOR #41127017 Report a problem | ||
| 9/26/2024 | Sold | $418,625-3.8%$575/sqft |
Source:  SFAR #424054923 Report a problem SFAR #424054923 Report a problem | ||
| 9/12/2024 | Pending sale | $435,000$598/sqft |
Source: SFAR #424054923 Report a problem | ||
| 8/6/2024 | Listed for sale | $435,000-3.3%$598/sqft |
Source: SFAR #424054923 Report a problem | ||
| 8/6/2024 | Listing removed | -- |
Source:  bridgeMLS/CCAR/Bay East AOR #41063332 Report a problem bridgeMLS/CCAR/Bay East AOR #41063332 Report a problem | ||
| 6/14/2024 | Listed for sale | $450,000+40.6%$618/sqft |
Source: bridgeMLS/CCAR/Bay East AOR #41063332 Report a problem | ||
| 5/19/2021 | Listing removed | -- |
Source: Zillow Rental Manager Report a problem | ||
| 5/1/2021 | Price change | $2,300-4.2%$3/sqft |
Source: Zillow Rental Manager Report a problem | ||
| 4/13/2021 | Price change | $2,400-4%$3/sqft |
Source: Zillow Rental Manager Report a problem | ||
| 3/30/2021 | Listed for rent | $2,500$3/sqft |
Source: Zillow Rental Manager Report a problem | ||
| 7/16/2013 | Sold | $320,000$440/sqft |
Source:  CCAR #40618978 Report a problem CCAR #40618978 Report a problem | ||
| 6/18/2013 | Listed for sale | $320,000-7.2%$440/sqft |
Source: Alain Pinel Realtors - Orinda #40618978 Report a problem | ||
| 5/16/2007 | Sold | $345,000+28.3%$474/sqft |
Source: Public Record Report a problem | ||
| 8/6/2003 | Sold | $269,000+25.1%$370/sqft |
Source: Public Record Report a problem | ||
| 12/12/2000 | Sold | $215,000+74.8%$295/sqft |
Source: Public Record Report a problem | ||
| 12/4/1997 | Sold | $123,000$169/sqft |
Source: Public Record Report a problem | ||
Public tax history
| Year | Property taxes | Tax assessment |
|---|---|---|
| 2025 | -- | $418,000 +8.7% |
| 2024 | $6,651 -4% | $384,568 +2% |
| 2023 | $6,928 +2.8% | $377,030 +2% |
| 2022 | $6,740 +5.3% | $369,637 +2% |
| 2021 | $6,401 +1.1% | $362,393 +1% |
| 2020 | $6,330 +4.6% | $358,677 +2% |
| 2019 | $6,051 +8.2% | $351,647 +2% |
| 2018 | $5,592 | $344,754 +2% |
| 2017 | $5,592 +4.2% | $337,996 +2% |
| 2016 | $5,366 +0.3% | $331,368 +1.5% |
| 2015 | $5,349 | $326,393 +2% |
| 2014 | $5,349 | $320,000 +60% |
| 2013 | -- | $200,000 +9.9% |
| 2012 | -- | $182,000 -31.1% |
| 2011 | -- | $264,000 -9% |
| 2010 | -- | $290,000 |
Find assessor info on the county website
Neighborhood: Claremont
Nearby homes
- $597,5002 bd2 ba1k sqft180 Caldecott Ln UNIT 119, Oakland, CA 94618Sold

- $499,0002 bd2 ba1.1k sqft180 Caldecott Ln UNIT 108, Oakland, CA 94618Sold

- $500,0001 bd1 ba773 sqft180 Caldecott Ln UNIT 314, Oakland, CA 94618Sold

- $382,7001 bd1 ba773 sqft180 Caldecott Ln #U314, Oakland, CA 94618Off Market
- $507,0001 bd1 ba773 sqft180 Caldecott Ln, Oakland, CA 94618Off Market
- $393,0001 bd1 ba728 sqft180 Caldecott Ln UNIT 109, Oakland, CA 94618Off Market
- $546,5002 bd2 ba1k sqft180 Caldecott Ln UNIT 110, Oakland, CA 94618Off Market
- $474,3002 bd2 ba1k sqft180 Caldecott Ln UNIT 111, Oakland, CA 94618Off Market
Nearby schools
GreatSchools rating
- 9/10Chabot Elementary SchoolGrades: K-5Distance: 1.3 mi
- 9/10Claremont Middle SchoolGrades: 6-8Distance: 1.8 mi
- 8/10Oakland Technical High SchoolGrades: 9-12Distance: 2.5 mi
Get a cash offer in 3 minutes
Find out how much your home could sell for in as little as 3 minutes with a no-obligation cash offer.
Estimated market value
$370,100
Get a cash offer in 3 minutes
Find out how much your home could sell for in as little as 3 minutes with a no-obligation cash offer.
Estimated market value
$370,100
- California
- Alameda County
- Oakland
- 94618
- Claremont
- 280 Caldecott Ln Unit 101
Nearby cities
Nearby neighborhoods
Nearby zip codes
Other Oakland Topics
