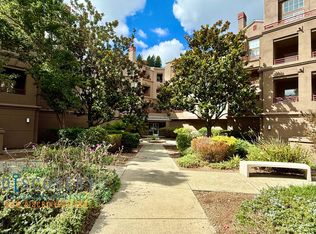
Welcome to this elegant Top-floor condo in Parkwood's gated community, nestled in the sought-after Claremont Hills of Oakland. Positioned in a quiet rear section of the complex, this unit boasts cathedral ceilings and an open floor plan bathed in natural light, perfect for entertaining. This spacious two-bedroom condo features two en-suite bathrooms, offering privacy and convenience. Upgrades include plantation shutters, plush carpeting, and fresh paint throughout. Enjoy seamless indoor-outdoor living with two balconies. The kitchen is equipped with stainless steel appliances, including a sleek gas stove, newer refrigerator, and a dishwasher. An in-unit washer and dryer add convenience. Additional highlights include recessed LED lighting, ample storage, and two designated parking spaces in the garage. Parkwood offers premium amenities such as a heated pool, sauna, gym, and stylish clubhouse. Security is enhanced with night guards and on-site HOA management. With easy freeway access, this condo perfectly blends luxury, privacy, and convenience. Don't miss this beautiful Claremont Hills home!
Sold for $565,000
$565,000
280 Caldecott Ln Unit 313, Oakland, CA 94618
2beds
1,119sqft
Condominium
Built in 1997
-- sqft lot
$543,600 Zestimate®
$505/sqft
$3,732 Estimated rent
Home value
$543,600
$489,000 - $603,000
$3,732/mo
Zestimate® history
Owner options
List your home for rent
$3,732/mo
Rent Zestimate®
Find your next renter with Zillow Rental Manager. Plus, with online applications, you can quickly screen prospective tenants – for free.
$3,732/mo
Rent Zestimate®
Refinance and save
$4,533/mo
Est. payment
Refinancing to a lower rate could help reduce your monthly payments and save thousands over the life of the loan.
$4,533/mo
Est. payment
Explore your selling options
Work with a Zillow partner agent
Leverage their expertise and Zillow's premium Showcase listings to get your home seen by more buyers.
Get startedList with your own agent
Get your home in front of millions of buyers by listing it on Zillow.
Learn how to do itSell it yourself
Take full control of how buyers see your home on Zillow by listing For Sale by Owner (FSBO).
List your homeWhat's special
Two balconiesTwo en-suite bathroomsNatural lightOpen floor planStainless steel appliancesAmple storageIn-unit washer and dryer
Zillow last checked:
Listing updated:
Listed by:
Igor Ruchka DRE #01820011 415-308-1040,
Luxe Places International Real 415-440-0000,
Fernando Acosta DRE #01190149 925-980-8450,
Luxe Places International Real
Bought with:
Giuseppe Zumbo, DRE #01753412
Corcoran Icon Properties
Source: SFAR,MLS#: 424073818 Originating MLS: San Francisco Association of REALTORS
Originating MLS: San Francisco Association of REALTORSFacts & features
Interior
Bedrooms & bathrooms
- Bedrooms: 2
- Bathrooms: 2
- Full bathrooms: 2
Primary bedroom
- Features: Balcony, Walk-In Closet
- Area: 0
- Dimensions: 0 x 0
Bedroom 1
- Area: 0
- Dimensions: 0 x 0
Bedroom 2
- Area: 0
- Dimensions: 0 x 0
Bedroom 3
- Area: 0
- Dimensions: 0 x 0
Bedroom 4
- Area: 0
- Dimensions: 0 x 0
Primary bathroom
- Features: Double Vanity, Dual Flush Toilet, Shower Stall(s), Walk-In Closet
Bathroom
- Features: Tub w/Shower Over
Dining room
- Features: Dining/Family Combo, Dining/Living Combo
- Level: Main
- Area: 0
- Dimensions: 0 x 0
Family room
- Features: Cathedral/Vaulted, Deck Attached, View
- Level: Main
- Area: 0
- Dimensions: 0 x 0
Kitchen
- Features: Breakfast Area, Butlers Pantry, Kitchen/Family Combo, Tile Counters
- Level: Main
- Area: 0
- Dimensions: 0 x 0
Living room
- Features: Cathedral/Vaulted, Deck Attached, View
- Level: Main
- Area: 0
- Dimensions: 0 x 0
Heating
- Baseboard, Central, Fireplace(s)
Cooling
- Ceiling Fan(s)
Appliances
- Included: Dishwasher, Disposal, ENERGY STAR Qualified Appliances, Free-Standing Gas Oven, Free-Standing Gas Range, Free-Standing Refrigerator, Gas Cooktop, Range Hood, Microwave, Dryer, Washer, Washer/Dryer Stacked
- Laundry: Cabinets, In Kitchen
Features
- Cathedral Ceiling(s), Storage
- Flooring: Carpet, Linoleum
- Windows: Bay Window(s), Double Pane Windows, Window Coverings, Screens
- Number of fireplaces: 1
- Fireplace features: Decorative, Family Room, Gas, Gas Starter, Living Room
- Common walls with other units/homes: No One Above
Interior area
- Total structure area: 1,119
- Total interior livable area: 1,119 sqft
Property
Parking
- Total spaces: 2
- Parking features: Assigned, Attached, Guest, Inside Entrance, Tandem, Independent, On Site, On Site - Mapped (Condo Only)
- Attached garage spaces: 2
Features
- Levels: One
- Stories: 3
- Entry location: Penthouse(s),Unit Below
- Exterior features: Balcony
- Pool features: In Ground, Community, Electric Heat, Fenced, Solar Heat
- Has spa: Yes
- Spa features: Spa/Hot Tub Built-In
- Fencing: Gate
- Has view: Yes
- View description: Garden, Hills
Lot
- Features: Greenbelt, Landscape Misc, Secluded
- Topography: Hillside
Details
- Additional structures: Pool House
- Parcel number: 048H7521293
- Special conditions: Standard
Construction
Type & style
- Home type: Condo
- Property subtype: Condominium
- Attached to another structure: Yes
Condition
- Updated/Remodeled
- New construction: No
- Year built: 1997
Utilities & green energy
- Electric: 220 Volts in Laundry
- Sewer: Public Sewer
- Water: Public
- Utilities for property: Cable Available, Internet Available, Natural Gas Connected
Green energy
- Energy efficient items: Appliances
Community & HOA
Community
- Features: Gated
- Security: Carbon Monoxide Detector(s), Smoke Detector(s)
HOA
- Has HOA: Yes
- Amenities included: Clubhouse, Gym, Pool, Recreation Facilities, Sauna, Spa/Hot Tub, Trail(s)
- Services included: Common Areas, Insurance on Structure, Maintenance Structure, Maintenance Grounds, Management, Pool, Recreation Facility, Roof, Security, Sewer, Trash, Water
- HOA fee: $929 monthly
- HOA name: Parkwoods HOA
- HOA phone: 510-841-2105
Location
- Region: Oakland
- Elevation: 0
Financial & listing details
- Price per square foot: $505/sqft
- Tax assessed value: $658,910
- Price range: $565K - $565K
- Date on market: 10/17/2024
- Cumulative days on market: 135 days
- Listing terms: Cash,Conventional
- Total actual rent: 0
- Road surface type: Paved Sidewalk, Sidewalk/Curb/Gutter
Price history
| Date | Event | Price |
|---|---|---|
| 3/12/2025 | Sold | $565,000$505/sqft |
Source:  SFAR #424073818 Report a problem SFAR #424073818 Report a problem | ||
| 3/7/2025 | Pending sale | $565,000$505/sqft |
Source: SFAR #424073818 Report a problem | ||
| 3/4/2025 | Listing removed | $565,000$505/sqft |
Source: SFAR #424073818 Report a problem | ||
| 2/19/2025 | Contingent | $565,000$505/sqft |
Source: SFAR #424073818 Report a problem | ||
| 1/4/2025 | Listed for sale | $565,000-5.8%$505/sqft |
Source: SFAR #424073818 Report a problem | ||
| 12/27/2024 | Listing removed | $599,800$536/sqft |
Source: SFAR #424073818 Report a problem | ||
| 11/22/2024 | Price change | $599,800-3.3%$536/sqft |
Source: SFAR #424073818 Report a problem | ||
| 10/17/2024 | Listed for sale | $620,000+5.3%$554/sqft |
Source: SFAR #424073818 Report a problem | ||
| 10/24/2017 | Listing removed | $589,000$526/sqft |
Source: Better Homes and Gardens Real Estate Highland Partners #40795688 Report a problem | ||
| 10/19/2017 | Listed for sale | $589,000-2.6%$526/sqft |
Source: Better Homes and Gardens Real Estate Highland Partners #40795688 Report a problem | ||
| 9/5/2017 | Sold | $605,000+18.6%$541/sqft |
Source:  bridgeMLS/CCAR/Bay East AOR #40795688 Report a problem bridgeMLS/CCAR/Bay East AOR #40795688 Report a problem | ||
| 10/22/2013 | Sold | $510,000+13.3%$456/sqft |
Source: Public Record Report a problem | ||
| 10/4/2013 | Listed for sale | $450,000-3.2%$402/sqft |
Source: The Grubb Company #40634038 Report a problem | ||
| 6/3/2013 | Sold | $465,000+125.2%$416/sqft |
Source: Agent Provided Report a problem | ||
| 11/5/1997 | Sold | $206,500$185/sqft |
Source: Public Record Report a problem | ||
Public tax history
| Year | Property taxes | Tax assessment |
|---|---|---|
| 2025 | -- | $658,910 -2.4% |
| 2024 | $10,310 -4.8% | $674,877 +2% |
| 2023 | $10,833 +2.4% | $661,645 +2% |
| 2022 | $10,583 +4.2% | $648,674 +2% |
| 2021 | $10,160 +1.1% | $635,957 +1% |
| 2020 | $10,049 +3.8% | $629,441 +2% |
| 2019 | $9,684 +20.2% | $617,100 +2% |
| 2018 | $8,059 | $605,000 +12.3% |
| 2017 | $8,059 +2% | $538,681 +2% |
| 2016 | $7,904 -2.2% | $528,120 +1.5% |
| 2015 | $8,080 | $520,188 +2% |
| 2014 | $8,080 | $510,000 +90.7% |
| 2013 | -- | $267,368 +2% |
| 2012 | -- | $262,126 +2% |
| 2011 | -- | $256,988 +0.8% |
| 2010 | -- | $255,069 |
Find assessor info on the county website
Neighborhood: Claremont
Nearby homes
- $2,6501 bd1 ba728 sqft280 Caldecott Ln, Oakland, CA 94618For Rent

- $471,7002 bd2 ba1k sqft280 Caldecott Ln UNIT 102, Oakland, CA 94618Off Market
- $549,2002 bd2 ba1k sqft280 Caldecott Ln UNIT 103, Oakland, CA 94618Off Market
- $358,2001 bd1 ba773 sqft280 Caldecott Ln UNIT 106, Oakland, CA 94618Off Market
- $373,9001 bd1 ba773 sqft280 Caldecott Ln UNIT 107, Oakland, CA 94618Off Market
- $383,5001 bd1 ba773 sqft280 Caldecott Ln UNIT 108, Oakland, CA 94618Off Market
- $459,5002 bd2 ba1.1k sqft280 Caldecott Ln UNIT 109, Oakland, CA 94618Off Market
- $489,6002 bd2 ba1k sqft280 Caldecott Ln UNIT 110, Oakland, CA 94618Off Market
Nearby schools
GreatSchools rating
- 9/10Chabot Elementary SchoolGrades: K-5Distance: 1.3 mi
- 9/10Claremont Middle SchoolGrades: 6-8Distance: 1.8 mi
- 8/10Oakland Technical High SchoolGrades: 9-12Distance: 2.5 mi
Get a cash offer in 3 minutes
Find out how much your home could sell for in as little as 3 minutes with a no-obligation cash offer.
Estimated market value
$543,600
Get a cash offer in 3 minutes
Find out how much your home could sell for in as little as 3 minutes with a no-obligation cash offer.
Estimated market value
$543,600
- California
- Alameda County
- Oakland
- 94618
- Claremont
- 280 Caldecott Ln Unit 313
Nearby cities
Nearby neighborhoods
Nearby zip codes
Other Oakland Topics
