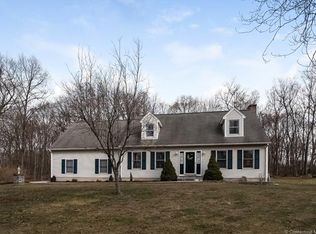
OFFER DEADLINE: Highest & Best Offers in by Saturday June 6th by 6pm. Welcome to 280 Carli Blvd in Colchester a beautifully updated & meticulously maintained home offering the perfect blend of comfort, style, & outdoor living. From the moment you arrive, you'll appreciate the exceptional curb appeal, perennial gardens accented with CT River Rock. Thoughtfully designed landscape lighting that creates a warm evening ambiance. Inside, this inviting home features an open floor plan, updated kitchen with stunning concrete countertops, updated bathrooms, custom Hunter Douglas plantation shutters, & wired speakers in the living room. The spacious layout also includes convenient 1st-floor laundry, CA, central vacuum, propane heat, brick fireplace with gas logs, & a bright & inviting sunroom offering the perfect space to relax year-round while overlooking the beautifully landscaped backyard, filling the home with natural light & creating a seamless connection between indoor & outdoor living. The impressive open foyer creates a dramatic first impression with its soaring ceiling, staircase, & elegant balcony overlook, adding architectural charm and an airy, open feel throughout the home. The balcony view beautifully connects the upper and lower levels, enhancing both the flow and sophistication of the interior space. The second level offers spacious and sun-filled bedrooms, and the spacious primary suite features a private full bath and a walk-in closet, creating the perfect retreat. Additional upgrades include an on-demand hot water heater, wired security system with burglary, fire, and CO2 monitoring, irrigation system for the front yard, shed with electric, and generator-ready service for added peace of mind. Step outside and enjoy your own private backyard retreat featuring a paver patio, hot tub, oversized fire pit, and beautifully designed outdoor living spaces ideal for relaxing or entertaining guests year-round. This exceptional property combines quality improvements, modern conveniences, and beautiful surroundings in one desirable Colchester Location.
Accepting backups
$560,000
280 Carli Boulevard, Colchester, CT 06415
3beds
1,840sqft
Single Family Residence
Built in 1998
1.85 Acres Lot
$594,500 Zestimate®
$304/sqft
$-- HOA
What's special
On-demand hot water heaterCentral vacuumUpdated bathroomsShed with electricOpen floor planSpacious and sun-filled bedroomsPropane heat
- 39 days |
- 189 |
- 1 |
Zillow last checked:
Listing updated:
Listed by:
Joyce M. Covone (860)608-1708,
Berkshire Hathaway NE Prop. 860-267-4481
Source: Smart MLS,MLS#: 24179823
Facts & features
Interior
Bedrooms & bathrooms
- Bedrooms: 3
- Bathrooms: 3
- Full bathrooms: 2
- 1/2 bathrooms: 1
Primary bedroom
- Features: Full Bath, Walk-In Closet(s), Wall/Wall Carpet
- Level: Upper
- Area: 204.4 Square Feet
- Dimensions: 14 x 14.6
Bedroom
- Features: Walk-In Closet(s), Wall/Wall Carpet
- Level: Upper
- Area: 154 Square Feet
- Dimensions: 11 x 14
Bedroom
- Features: Wall/Wall Carpet
- Level: Upper
- Area: 154 Square Feet
- Dimensions: 11 x 14
Dining room
- Features: Built-in Features, Hardwood Floor
- Level: Main
- Area: 143 Square Feet
- Dimensions: 11 x 13
Kitchen
- Features: Remodeled, Kitchen Island, Pantry, Hardwood Floor
- Level: Main
- Area: 180 Square Feet
- Dimensions: 12 x 15
Living room
- Features: Ceiling Fan(s), Gas Log Fireplace, Fireplace, Hardwood Floor
- Level: Main
- Area: 350 Square Feet
- Dimensions: 14 x 25
Sun room
- Features: Tile Floor
- Level: Main
- Area: 266 Square Feet
- Dimensions: 14 x 19
Heating
- Hot Water, Propane
Cooling
- Central Air
Appliances
- Included: Oven/Range, Microwave, Refrigerator, Dishwasher, Dryer, Wine Cooler, Water Heater
- Laundry: Main Level
Features
- Sound System, Wired for Data, Central Vacuum, Open Floorplan, Entrance Foyer, Smart Thermostat, Wired for Sound
- Basement: Full
- Attic: Crawl Space,Access Via Hatch
- Number of fireplaces: 1
Interior area
- Total structure area: 1,840
- Total interior livable area: 1,840 sqft
- Finished area above ground: 1,840
Property
Parking
- Total spaces: 2
- Parking features: Attached, Garage Door Opener
- Attached garage spaces: 2
Features
- Patio & porch: Patio
- Exterior features: Rain Gutters, Garden
- Spa features: Heated
Lot
- Size: 1.85 Acres
- Features: Subdivided, Few Trees, Landscaped, Rolling Slope
Details
- Additional structures: Shed(s)
- Parcel number: 1460820
- Zoning: RU
- Other equipment: Generator Ready
Construction
Type & style
- Home type: SingleFamily
- Architectural style: Cape Cod
- Property subtype: Single Family Residence
Materials
- Vinyl Siding
- Foundation: Concrete Perimeter
- Roof: Asphalt
Condition
- New construction: No
- Year built: 1998
Utilities & green energy
- Sewer: Septic Tank
- Water: Well
Community & HOA
Community
- Features: Golf, Health Club, Lake, Library, Medical Facilities, Playground, Public Rec Facilities, Tennis Court(s)
- Security: Security System
HOA
- Has HOA: No
Location
- Region: Colchester
Financial & listing details
- Price per square foot: $304/sqft
- Tax assessed value: $214,100
- Annual tax amount: $6,406
- Date on market: 6/1/2026
Estimated market value
$594,500
$565,000 - $624,000
$3,294/mo
Price history
| Date | Event | Price |
|---|---|---|
| 6/8/2026 | Contingent | $560,000$304/sqft |
Source: | ||
| 6/1/2026 | Listed for sale | $560,000+1300%$304/sqft |
Source: | ||
| 11/3/1997 | Sold | $40,000$22/sqft |
Source: Public Record Report a problem | ||
Public tax history
| Year | Property taxes | Tax assessment |
|---|---|---|
| 2025 | $6,406 +4.4% | $214,100 |
| 2024 | $6,138 +5.3% | $214,100 |
| 2023 | $5,828 +1.1% | $214,100 +0.6% |
| 2022 | $5,763 +0.8% | $212,800 +22.2% |
| 2021 | $5,717 | $174,100 |
| 2020 | $5,717 | $174,100 |
| 2019 | $5,717 +3.8% | $174,100 +2.1% |
| 2018 | $5,507 -0.3% | $170,600 |
| 2017 | $5,522 +0.6% | $170,600 -3.9% |
| 2016 | $5,490 +0.5% | $177,600 |
| 2015 | $5,463 +0.6% | $177,600 |
| 2014 | $5,429 +0.9% | $177,600 |
| 2013 | $5,378 +5.1% | $177,600 |
| 2012 | $5,115 -2% | $177,600 -12.1% |
| 2011 | $5,222 +3.1% | $202,000 |
| 2010 | $5,064 +6% | $202,000 |
| 2009 | $4,777 +2.8% | $202,000 |
| 2008 | $4,648 +2.4% | $202,000 +2.4% |
| 2007 | $4,540 -1.2% | $197,300 +39.4% |
| 2006 | $4,595 +2.3% | $141,500 |
| 2005 | $4,493 +2.4% | $141,500 |
| 2004 | $4,389 +2.2% | $141,500 |
| 2003 | $4,295 +418.7% | $141,500 +327.4% |
| 1995 | $828 | $33,110 |
Find assessor info on the county website
Monthly payment
Est. payment$--/mo
Payment breakdown
Explore the cost of this home by adjusting the details. Changes won't be saved.All calculations are estimates and provided by Zillow, Inc. for informational purposes only. Actual amounts may vary.
HOA fees may include property taxes on listings classified as Co-Ops. Contact the listing agent and/or owner for fee details.
Mortgage interest rates are dependent on a number of factors, including credit score, down payment, and repayment length. Interest rate data provided by Zillow Group Marketplace, Inc. as of 1/1/1970 from various mortgage lenders with which we have lead or other similar arrangements; the Estimated Payment is an average of those rates.
See how much you could borrow to make a competitive offer.
Climate risks
Neighborhood: 06415
Nearby schools
GreatSchools rating
- 7/10Jack Jackter Intermediate SchoolGrades: 3-5Distance: 2.5 mi
- 7/10William J. Johnston Middle SchoolGrades: 6-9Distance: 2.7 mi
- 9/10Bacon AcademyGrades: 9-12Distance: 2.9 mi
Schools provided by the listing agent
- Elementary: Colchester
- Middle: Johnston,Jack Jackter
- High: Bacon Academy
Source: Smart MLS. This data may not be complete. We recommend contacting the local school district to confirm school assignments for this home.
A local agent can set up tours, give advice and negotiate with sellers.
- Connecticut
- New London County
- Colchester
- 06415
- 280 Carli Boulevard


